3154 Belleville Ridge Rd, Elizabeth, CO 80107
- $535,000
- 4
- BD
- 3
- BA
- 2,467
- SqFt






Listing courtesy of Heidi Nelson.
HeidiANelson17@gmail.com,720-276-8076
- List Price
- $535,000
- Status
- ACTIVE
- MLS#
- 7726679
- Subtype
- Residential
- Year Built
- 2023
- Bedrooms
- 4
- Bathrooms
- 3
- Full Baths
- 1
- Half Baths
- 1
- Living Area
- 2,467
- Acres
- 0.27
- Subdivision
- Spring Valley Ranch
- Neighborhood
- Metro25/DEP
- MLS Area Major
- Metro Denver
Property Description
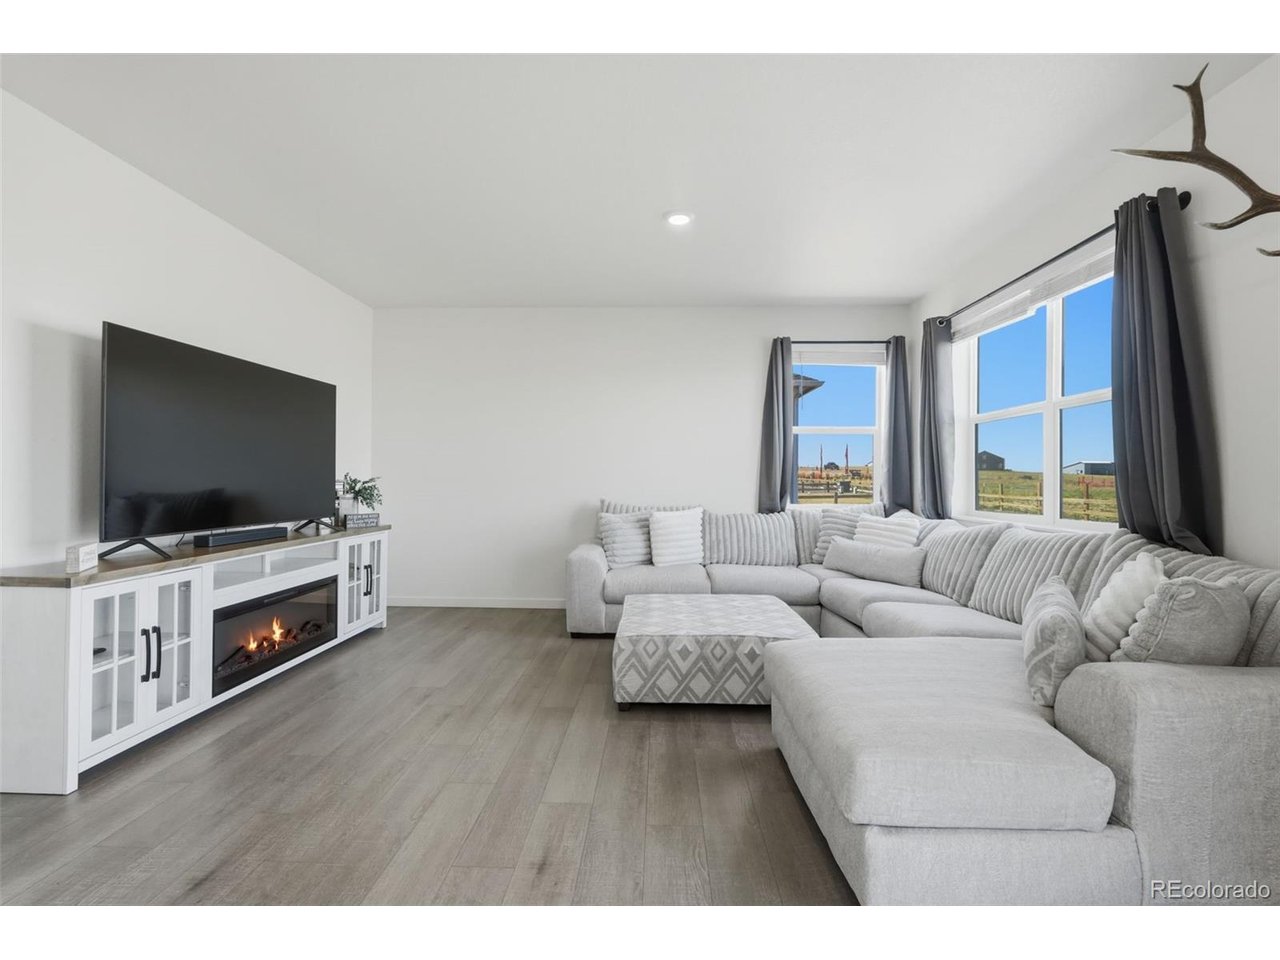
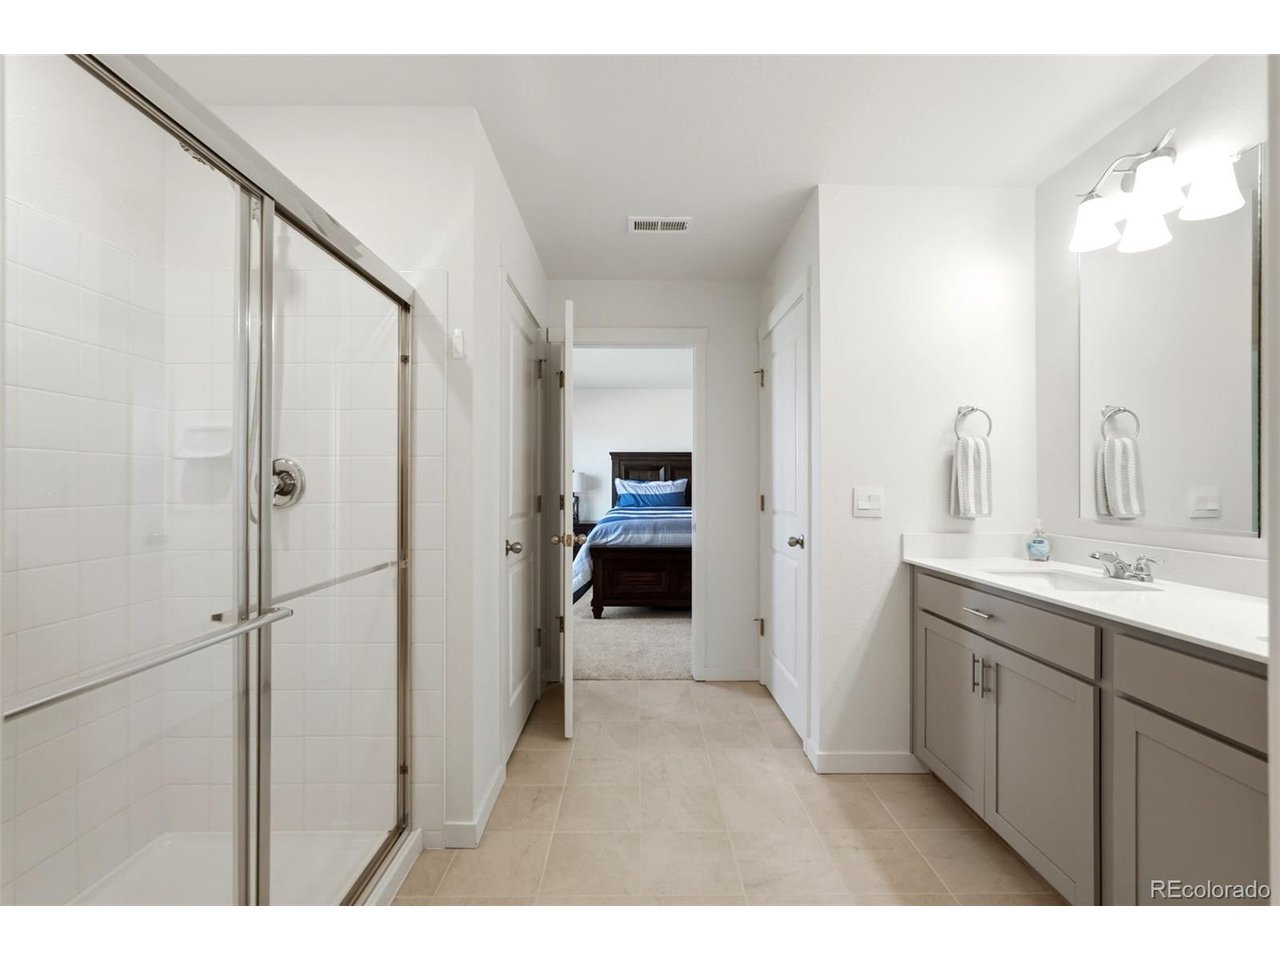
$10,000 IN SELLER CONCESSIONS! Better than new! This exceptionally well maintained home comes with all of your appliances, window treatments/coverings, landscaping, sprinkler system, fence, a large extended patio, epoxy floor covering and built in storage shelves in the garage! In addition, the seller is offering $10K in concessions to help with the Buyer's closing costs or wherever is needed for the loan. This home features LVP flooring throughout the main level, granite and quartz counter tops, ample cabinet storage, a spacious pantry, gas range, an included stainless steel refrigerator and a large kitchen island. The front room is great for a home office or whatever meets your needs. The great room is wired for a ceiling fan, has multiple windows with window coverings/treatments that allows for spectacular sunset and mountain views. You can also enjoy these views from the upstairs and back patio as well. On the second floor you will find four spacious bedrooms, all wired for ceiling fans, three with walk in closets, an en-suite bathroom in the primary bedroom. The secondary bathroom boasts double sinks with a private shower and toilet area. This home also comes with a washer and dryer in the conveniently located laundry room. Included is the Safe Haven smart technology that works for the garage door, thermostat and doorbell. Both the garage door and front door are equipped with key pads. This neighborhood is located in the Douglas County school district but within Elbert county with its lower taxes. The front yard is xeriscaped and on its own sprinkler system. Don't miss out on this move in ready home!
Additional Information
- Interior Features
- Eat-In Kitchen, Open Floor Plan, Pantry, Walk-In Closet(s), Kitchen Island
- Exterior Features
- Sprinkler System
- Taxes
- $5,798
- HOA Fee
- $50
- Appliances
- Dishwasher, Refrigerator, Washer, Dryer, Microwave, Disposal, Fire Alarm
- Heating
- Forced Air
- Air Conditioning
- Central Air, Ceiling Fan(s)
- Levels
- Two
- Roof
- Composition
- Parking Features
- Attached
- Garage Spaces
- 2
- School District
- Douglas County RE-1
- Elementary School
- Mountain View
- Middle School
- Sagewood
- High School
- Ponderosa
- View
- Mountain(s)
Mortgage Calculator
 The data relating to real estate for sale on this web site comes in part from Information and Real Estate Services, LLC under IRES Rules © Copyright IRES, and is provided for limited non-commercial use. Information is provided exclusively for consumers' personal use and may not be used for any purpose other than to identify prospective properties consumers may be interested in purchasing. Real estate listings held by other brokerage firms are included in this site and detailed information about them includes the name of the listing brokers. Listing broker has attempted to offer accurate data, but buyers are advised to confirm all items.
Information deemed reliable but not guaranteed by the MLS
Listing data last updated: