15604 E Chenango Ave, Aurora, CO 80015
- $774,000
- 3
- BD
- 3
- BA
- 2,728
- SqFt




Listing courtesy of Nellie Harris-Cassel.
nellie.harris@madisonprops.com,303-877-1432
- List Price
- $774,000
- Status
- ACTIVE
- Price Change
- ▼ $25,000 1783445414
- MLS#
- 7714314
- Subtype
- Residential
- Style
- Contemporary
- Year Built
- 1978
- Bedrooms
- 3
- Bathrooms
- 3
- Full Baths
- 2
- Living Area
- 2,728
- Acres
- 0.41
- Subdivision
- Shenandoah
- Neighborhood
- Metro19/AUS
- MLS Area Major
- Metro Denver
Property Description
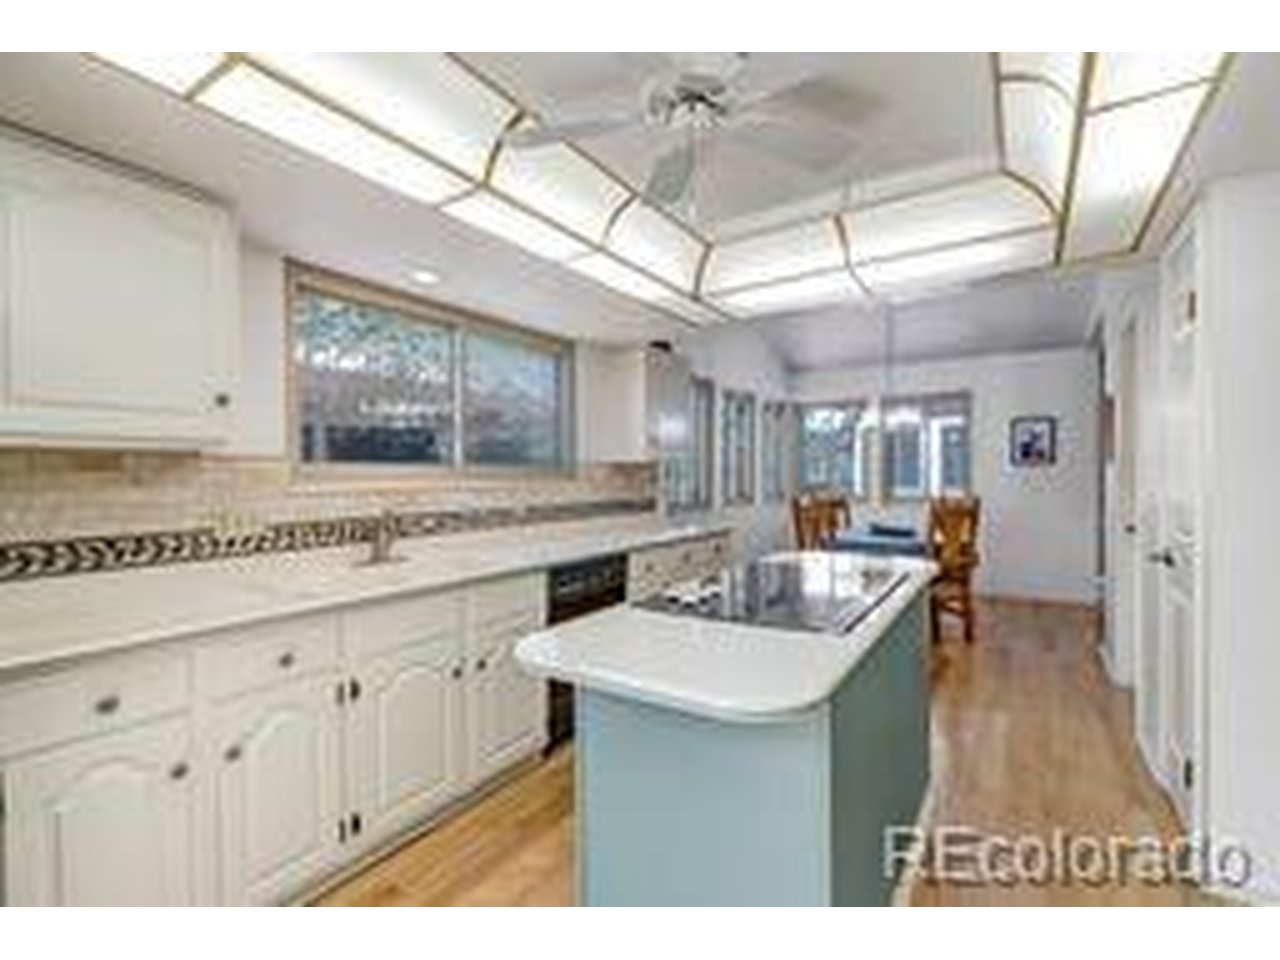
Welcome to this beautifully maintained home nestled on a quiet cul-de-sac in the highly sought-after gated Shenandoah community. Thoughtfully cared for and full of inviting spaces, this home offers comfort, functionality, and room to make lasting memories.The kitchen features spacious countertops, abundant cabinetry, all appliances included, a sunny breakfast nook, and large windows that fill the space with natural light. A formal dining room is perfect for entertaining, while the separate living room and warm family room provide flexible spaces for gathering or relaxing.The bright sunroom, surrounded by windows, is the perfect place to enjoy your morning coffee, read a book, or showcase your favorite plants. Outside, you'll discover a professionally landscaped backyard with mature trees, a beautiful gazebo covered with trumpet vines in the summer, and plenty of room for outdoor entertaining or gardening. The welcoming front porch swing adds to the ambiance. New roof, new furnace, new air conditioner, new stylish light fixtures. The oversized 4+ car garage offers extra space for a workshop, hobbies, or additional storage. Enjoy all that Shenandoah has to offer, including a gated entrance with security, clubhouse, swimming pool, tennis and pickleball courts, scenic lake, new playground equipment, and a full calendar of neighborhood events throughout the year. Conveniently located near shopping, dining, parks, and major commuting routes, this is a wonderful opportunity to enjoy one of the area's most desirable communities. Don't take my word for it....come and see for yourself.
Additional Information
- Interior Features
- Pantry, Bar-Wet, Kitchen Island
- Exterior Features
- Sprinkler System, Garage
- Taxes
- $3,857
- HOA Fee
- $310
- Property Description
- Contemporary
- Appliances
- Double Oven, Dishwasher, Refrigerator, Washer, Dryer, Disposal, Fire Alarm
- Heating
- Forced Air
- Air Conditioning
- Central Air, Ceiling Fan(s)
- Levels
- Two
- Roof
- Composition
- Parking Features
- Attached
- Garage Spaces
- 4
- School District
- Cherry Creek 5
- Elementary School
- Indian Ridge
- Middle School
- Laredo
- High School
- Smoky Hill
Mortgage Calculator
 The data relating to real estate for sale on this web site comes in part from Information and Real Estate Services, LLC under IRES Rules © Copyright IRES, and is provided for limited non-commercial use. Information is provided exclusively for consumers' personal use and may not be used for any purpose other than to identify prospective properties consumers may be interested in purchasing. Real estate listings held by other brokerage firms are included in this site and detailed information about them includes the name of the listing brokers. Listing broker has attempted to offer accurate data, but buyers are advised to confirm all items.
Information deemed reliable but not guaranteed by the MLS
Listing data last updated: