157 Barton Way, Breckenridge, CO 80424
- $3,575,000
- 5
- BD
- 5
- BA
- 4,260
- SqFt




Listing courtesy of Anne Marie Ohly.
annmarie@omniresorts.com,970-468-2740
- List Price
- $3,575,000
- Status
- ACTIVE
- Price Change
- ▼ $200,000 1781741427
- MLS#
- 7699509
- Subtype
- Residential
- Year Built
- 2019
- Bedrooms
- 5
- Bathrooms
- 5
- Full Baths
- 1
- Half Baths
- 1
- Living Area
- 4,260
- Acres
- 0.94
- Subdivision
- Barton Creek Reserve
- MLS Area Major
- Out of Area
Property Description
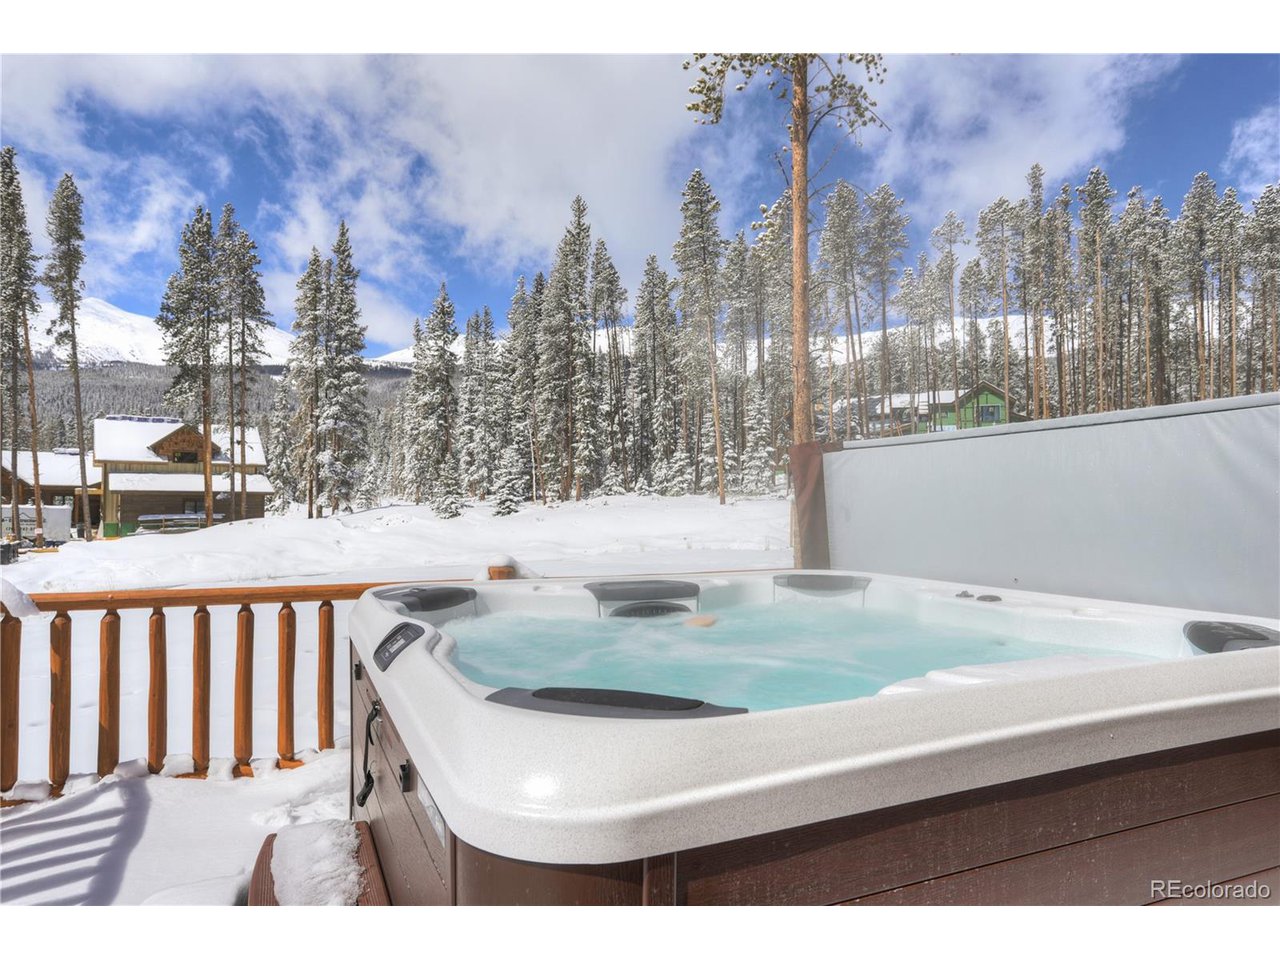
Discover the ultimate in mountain luxury Colorado log home perfectly positioned in Breckenridge's coveted Peak 7 area. This beautifully crafted 5-bedroom, 4.5-bath retreat offers an ideal blend of rustic charm and modern comfort, designed to accommodate family and friends with ease. The stunning great room is a true centerpiece, featuring a floor-to-ceiling wall of windows that frame breathtaking views and fill the space with natural light. Gather around the impressive stone fireplace or step out onto the expansive wrap-around deck to enjoy the crisp alpine air. The open-concept kitchen is fully equipped for entertaining, offering premium finishes, abundant counter space, and seamless flow into the dining and living areas. With a large loft, and a second living area with a spacious media room and built-in bar, there's room for everyone to relax or play. Three bedrooms are ensuite with one on the main level! Enjoy peace and privacy surrounded by forested beauty, yet remain just a 12-minute drive to downtown Breckenridge and world-class skiing. An oversized two-car garage, ample storage, and a long driveway offer convenience and space for all your mountain gear. The home comes furnished, move-in ready, and designed for year-round enjoyment!
Additional Information
- Interior Features
- Vaulted/Cathedral Ceilings, Open Floor Plan
- Exterior Features
- Balcony, Hot Tub
- Taxes
- $9,439
- HOA Fee
- $100
- Zoning
- CR1
- Appliances
- Dishwasher, Refrigerator, Bar Fridge, Washer, Dryer, Microwave, Disposal
- Heating
- Radiant
- Levels
- Three Or More
- Roof
- Fiberglass
- Parking Features
- Attached
- Garage Spaces
- 2
- School District
- Summit
- Elementary School
- Upper Blue
- Middle School
- Summit
- High School
- Summit
- View
- Mountain(s), Mountain(s), Plains
Mortgage Calculator
 The data relating to real estate for sale on this web site comes in part from Information and Real Estate Services, LLC under IRES Rules © Copyright IRES, and is provided for limited non-commercial use. Information is provided exclusively for consumers' personal use and may not be used for any purpose other than to identify prospective properties consumers may be interested in purchasing. Real estate listings held by other brokerage firms are included in this site and detailed information about them includes the name of the listing brokers. Listing broker has attempted to offer accurate data, but buyers are advised to confirm all items.
Information deemed reliable but not guaranteed by the MLS
Listing data last updated: