9487 Loggia St Unit D, Littleton, CO 80126
- $510,000
- 2
- BD
- 2
- BA
- 1,588
- SqFt




Listing courtesy of Paulette Tupper.
PauletteTupper@outlook.com,303-882-4901
- List Price
- $510,000
- Status
- PENDING
- MLS#
- 7680848
- Subtype
- Residential
- Year Built
- 2015
- Bedrooms
- 2
- Bathrooms
- 2
- Full Baths
- 2
- Living Area
- 1,588
- Subdivision
- Tresana
- Neighborhood
- Metro24/DHL
- MLS Area Major
- Metro Denver
Property Description
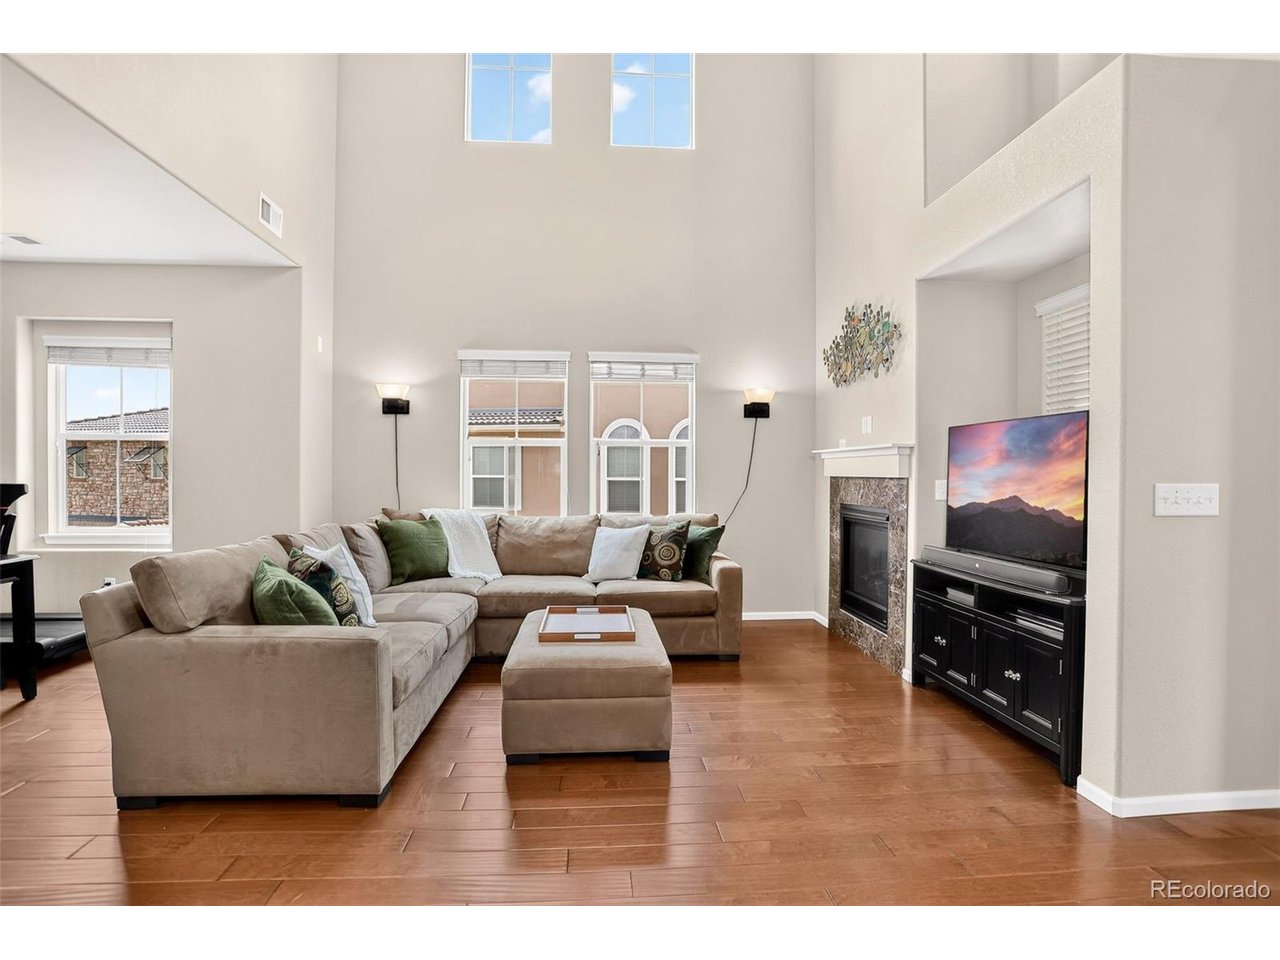
Welcome to one of Tresana's most desirable residences, offering the perfect combination of low-maintenance living, upscale finishes, and an exceptional Highlands Ranch location. This beautifully maintained home showcases soaring ceilings, abundant natural light, and a dramatic two-story great room anchored by a cozy fireplace. The open-concept main level features Shaw engineered hardwood flooring throughout and flows seamlessly into the upgraded kitchen with granite slab countertops, stainless steel appliances, gas range and elegant travertine tile backsplash. The adjoining dining and living spaces create an ideal setting for both everyday living and entertaining. Convenience continues on the main level with a bedroom with views of the mountains, full bath and separate laundry room with washer and dryer included. Upstairs, the spacious primary suite offers a private retreat with mountain views and a luxurious bathroom featuring dual vanities, soaking tub, shower, and large walk-in closet. Thoughtful upgrades throughout include Hunter Douglas blinds, a finished two-car garage with epoxy flooring, and an insulated garage door for energy efficiency. The lock-and-leave lifestyle makes this home ideal for busy professionals, frequent travelers, or anyone seeking convenience without compromise. Residents enjoy access to Tresana's resort-style pool, beautiful piazza gathering space, and popular summer social events. Ideally situated near shopping, dining, trails, parks, and recreation, this move-in-ready home offers the lifestyle buyers are looking for in one of Highlands Ranch's most sought-after communities.
Additional Information
- Exterior Features
- Balcony
- Taxes
- $3,668
- HOA Fee
- $323
- Pets Allowed
- Restrictions
- Appliances
- Dishwasher, Refrigerator, Washer, Dryer, Microwave
- Heating
- Forced Air
- Air Conditioning
- Central Air
- Levels
- Three Or More
- Roof
- Tile/Clay
- Parking Features
- Attached
- Garage Spaces
- 2
- School District
- Douglas County RE-1
- Elementary School
- Sand Creek
- Middle School
- Mountain Ridge
- High School
- Mountain Vista
Mortgage Calculator
 The data relating to real estate for sale on this web site comes in part from Information and Real Estate Services, LLC under IRES Rules © Copyright IRES, and is provided for limited non-commercial use. Information is provided exclusively for consumers' personal use and may not be used for any purpose other than to identify prospective properties consumers may be interested in purchasing. Real estate listings held by other brokerage firms are included in this site and detailed information about them includes the name of the listing brokers. Listing broker has attempted to offer accurate data, but buyers are advised to confirm all items.
Information deemed reliable but not guaranteed by the MLS
Listing data last updated: