21924 E Lake Ave, Aurora, CO 80015
- $569,000
- 4
- BD
- 4
- BA
- 2,490
- SqFt




Listing courtesy of Katherine Prewitt.
info@cashewrealestate.com,720-644-6677
- List Price
- $569,000
- Status
- ACTIVE
- MLS#
- 7667370
- Subtype
- Residential
- Year Built
- 2002
- Bedrooms
- 4
- Bathrooms
- 4
- Full Baths
- 2
- Half Baths
- 1
- Living Area
- 2,490
- Acres
- 0.12
- Subdivision
- Saddle Rock Ridge
- Neighborhood
- Metro19/AUS
- MLS Area Major
- Metro Denver
Property Description
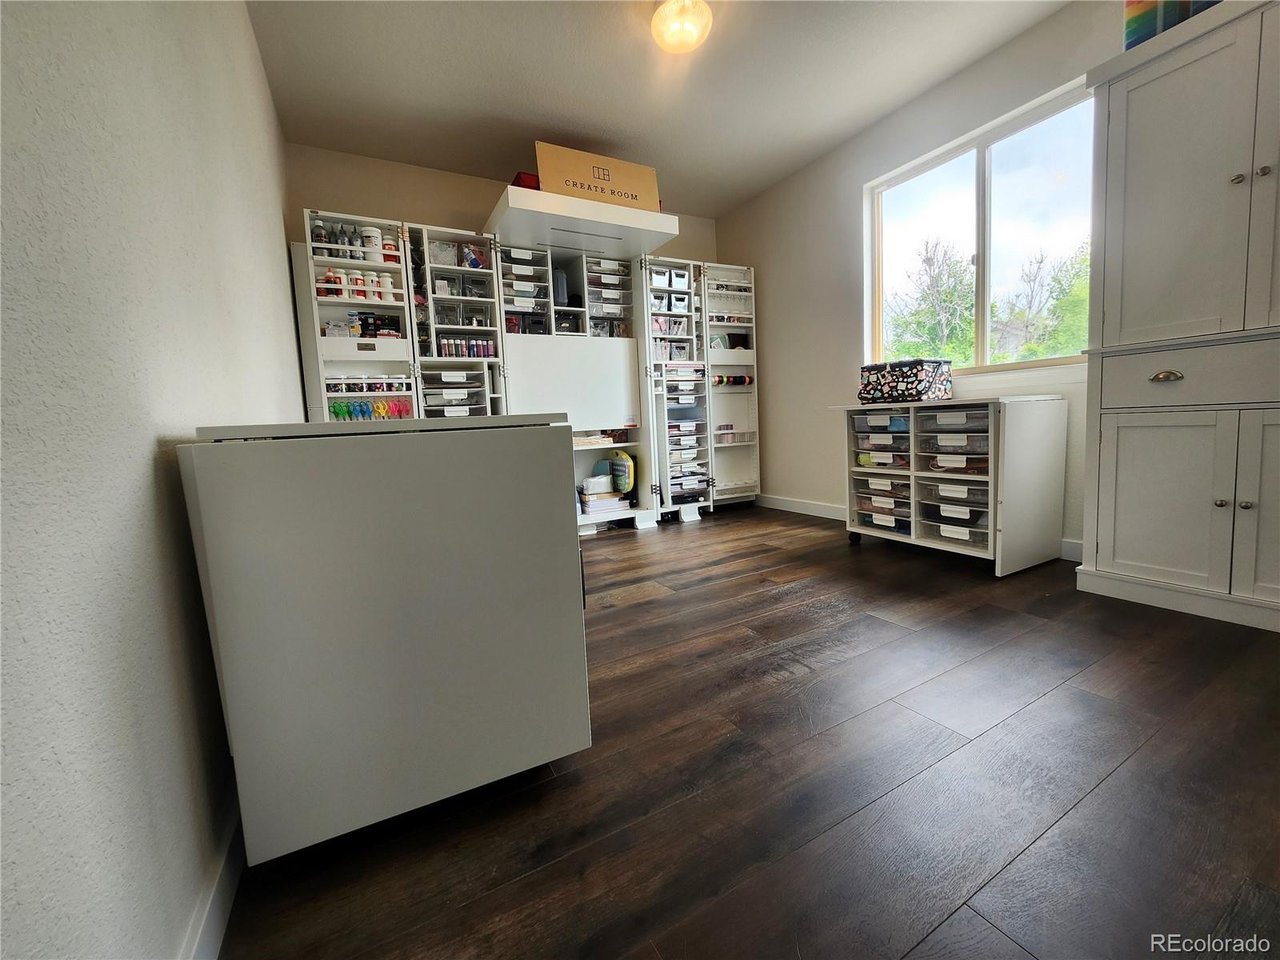
Welcome to this beautifully maintained five-level home in the highly sought-after Saddle Rock Ridge neighborhood! Offering 4 bedrooms, 4 bathrooms, and a 2-car attached garage, this unique floor plan provides exceptional space and flexibility. The inviting main level is filled with natural light and features a dramatic two-story living room, formal dining room, powder bath, and an updated kitchen with white cabinetry, granite countertops, stainless steel appliances, a breakfast bar, and space for a kitchen table. High-end luxury vinyl plank flooring extends throughout the home, while the updated bathrooms feature granite countertops. The spacious primary suite offers a beautifully remodeled walk-in shower and a walk-in closet. The home's multiple living areas provide outstanding flexibility for entertaining, working from home, or relaxing. A separate laundry room adds everyday convenience, while the finished basement includes a private ensuite bedroom and bathroom, making it ideal for guests, multi-generational living, or a private retreat. Step outside to enjoy the fully fenced backyard, while the front yard is equipped with an automatic sprinkler system for easy maintenance. Located on a quiet street, the home is just half a block from a neighborhood playground and only minutes from Southlands, Saddle Rock Golf Course, parks, trails, restaurants, and entertainment. E-470 provides easy access throughout the metro area, and the home is located within the highly acclaimed Cherry Creek School District. With quality updates throughout, a versatile five-level floor plan, abundant natural light, and an outstanding location, this move-in-ready home is ready to welcome its next owners. Schedule your private showing today!
Additional Information
- Taxes
- $4,490
- HOA Fee
- $402
- Heating
- Forced Air
- Air Conditioning
- Central Air
- Levels
- Two
- Roof
- Fiberglass
- Parking Features
- Attached
- Garage Spaces
- 2
- School District
- Cherry Creek 5
- Elementary School
- Canyon Creek
- Middle School
- Thunder Ridge
- High School
- Cherokee Trail
Mortgage Calculator
 The data relating to real estate for sale on this web site comes in part from Information and Real Estate Services, LLC under IRES Rules © Copyright IRES, and is provided for limited non-commercial use. Information is provided exclusively for consumers' personal use and may not be used for any purpose other than to identify prospective properties consumers may be interested in purchasing. Real estate listings held by other brokerage firms are included in this site and detailed information about them includes the name of the listing brokers. Listing broker has attempted to offer accurate data, but buyers are advised to confirm all items.
Information deemed reliable but not guaranteed by the MLS
Listing data last updated: