5331 Primrose Ln, Denver, CO 80221
- $460,000
- 3
- BD
- 1
- BA
- 1,064
- SqFt



Listing courtesy of Jeanette Starc.
Jen@JenSoldMine.com,303-520-9425
- List Price
- $460,000
- Status
- PENDING
- Price Change
- ▼ $25,000 1782344485
- MLS#
- 7624244
- Subtype
- Residential
- Style
- Contemporary
- Year Built
- 1951
- Bedrooms
- 3
- Bathrooms
- 1
- Full Baths
- 1
- Living Area
- 1,064
- Acres
- 0.22
- Subdivision
- Berkeley
- Neighborhood
- Metro7/NSW
- MLS Area Major
- Metro Denver
Property Description
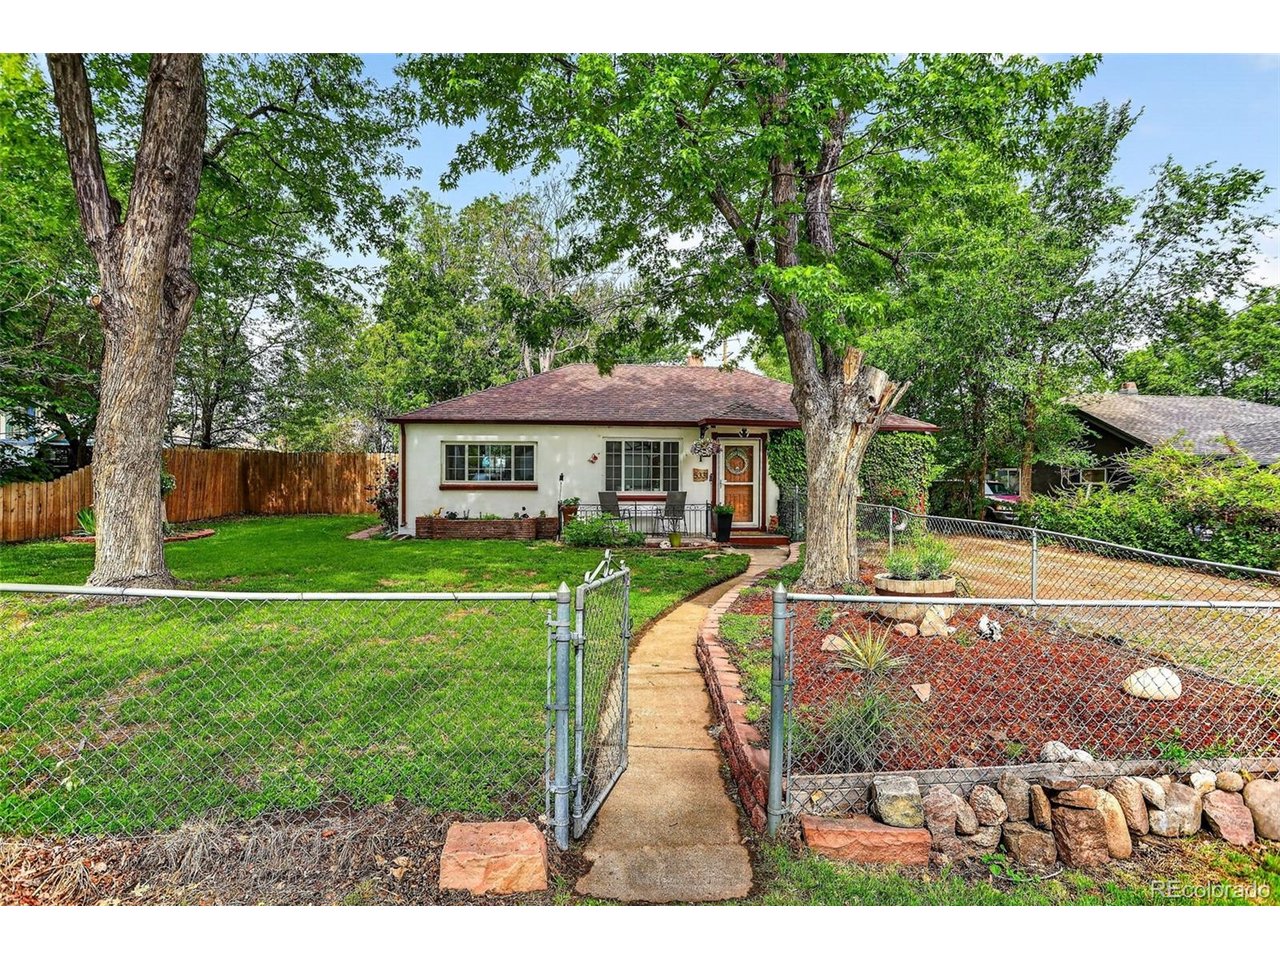
This charming updated bungalow nestled on a near quarter acre lot blends timeless character with updated amenities in a peaceful neighborhood. Inside, abundant natural light pours through the living areas, highlighting the hardwood floors that flow throughout the home. The layout feels both comfortable and functional for everyday living and entertaining alike. The kitchen features new luxury vinyl tile flooring and updated appliances. Head outside to discover a shaded private outdoor retreat. The fully fenced front and backyard offers endless possibilities for entertaining, gardening, relaxing around a fire pit, or simply enjoying Colorado's beautiful weather. One of the standout features of this home is the detached garage/workshop space. Whether you envision a workshop, art or music studio, home gym, hobby space, additional storage, this flexible space offers exceptional versatility and potential. Thoughtful updates throughout the home include a newer furnace and central A/C, plus a newly updated electrical panel for added comfort and peace of mind. Ideally located with many neighborhood playgrounds/parks, Starbucks, and Regis University nearby. Just a 5-minute drive to Tennyson or 10-minute drive to Coors Field or RiNo, and just 1 mile to the Clear Creek Station and take the light rail! This home also offers convenient highway access for an easy commute or quick escape to the mountains just a 20-minute drive. Warm, inviting, private and full of charm, this is the kind of house that simply feels like home the moment you enter.
Additional Information
- Interior Features
- Open Floor Plan
- Taxes
- $3,766
- Property Description
- Contemporary
- Zoning
- R-2
- Appliances
- Dishwasher, Refrigerator, Washer, Dryer, Microwave
- Heating
- Forced Air
- Air Conditioning
- Central Air
- Levels
- One
- Roof
- Composition
- Parking Features
- Detached
- Garage Spaces
- 2
- School District
- Westminster Public Schools
- Elementary School
- Hodgkins
- Middle School
- Ranum
- High School
- Westminster
Mortgage Calculator
 The data relating to real estate for sale on this web site comes in part from Information and Real Estate Services, LLC under IRES Rules © Copyright IRES, and is provided for limited non-commercial use. Information is provided exclusively for consumers' personal use and may not be used for any purpose other than to identify prospective properties consumers may be interested in purchasing. Real estate listings held by other brokerage firms are included in this site and detailed information about them includes the name of the listing brokers. Listing broker has attempted to offer accurate data, but buyers are advised to confirm all items.
Information deemed reliable but not guaranteed by the MLS
Listing data last updated: