5920 N Perth Street, Aurora, CO 80019
- $499,000
- 3
- BD
- 3
- BA
- 1,808
- SqFt




Courtesy of Keller Williams Integrity Real Estate LLC . kathryn@barticgroup.com,303-845-2362
- List Price
- $499,000
- Status
- ACTIVE
- Days on Market
- 2
- MLS#
- 7614158
- Year Built
- 2022
- Bedrooms
- 3
- Bathrooms
- 3
- Full Baths
- 2
- Half Baths
- 1
- Living Area
- 1,808
- Lot Size
- 4,042
- Acres
- 0.09
- Subdivision
- Painted Prairie
- Neighborhood
- Painted Prairie
Property Description
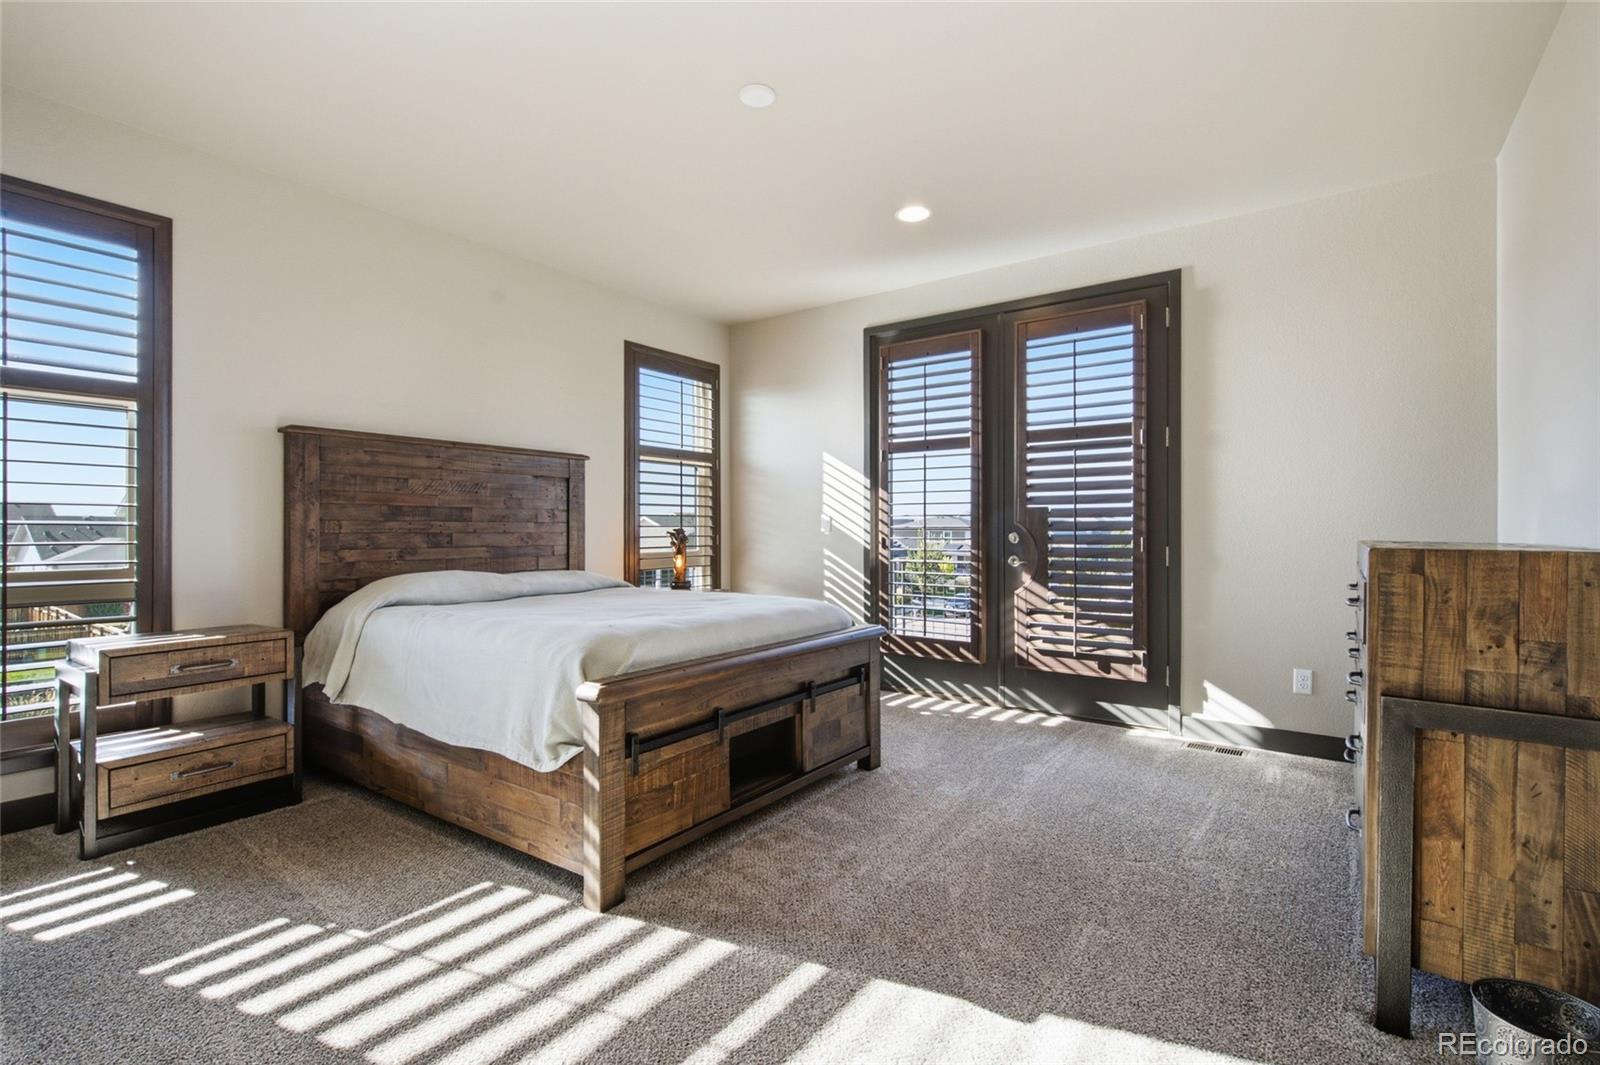
Modern design, elevated finishes, a brand-new roof, and a strong connection to Painted Prairie’s outdoor lifestyle come together in this beautifully maintained 2022-built single-family home. With three bedrooms, three bathrooms, a finished two-car garage, and a prime corner setting, the home feels bright, open, and thoughtfully designed. Contemporary architecture, stone accents, attractive landscaping, a covered porch, and an upper-level balcony create standout curb appeal. Inside, soaring ceilings and a dramatic two-story wall of west-facing windows flood the great room with natural light. Custom automated Hunter Douglas shades, a gas fireplace, hand-scraped African hardwood floors, and built-in ceiling speakers add comfort and style. The open kitchen features granite countertops, an oversized island, five-burner gas cooktop, black stainless-steel appliances, and a large walk-in pantry, creating an ideal setting for everyday living and entertaining. Upstairs, the spacious primary suite offers custom shutters, an oversized walk-in closet, and direct access to a wraparound balcony overlooking a charming shared courtyard with a fire-pit and picnic seating. This inviting little park-like space adds something special to daily life, whether enjoying morning coffee, relaxing outdoors, or connecting with neighbors. The upper level also includes a secondary bedroom, flexible third-bedroom/loft configuration, Jack-and-Jill bath, and convenient laundry. Outdoor living continues with a wraparound patio, gas hookup for grilling, fenced side yard, mountain and plains views, and landscaped grounds. The finished garage is wired for EV charging, while smart-home features and a tankless water heater add modern convenience. Located near Painted Prairie parks and trails, with dining, shopping, groceries, recreation, and DIA within easy reach, this home delivers polished Colorado living in one of Aurora’s most exciting communities.
Additional Information
- Amenities
- Park
- Interior Features
- Eat-in Kitchen, Granite Counters, High Ceilings, Jack & Jill Bathroom, Kitchen Island, Open Floorplan, Pantry, Primary Suite, Smart Thermostat, Vaulted Ceiling(s), Walk-In Closet(s)
- Exterior Features
- Balcony, Gas Valve, Lighting, Private Yard, Rain Gutters
- Taxes
- $7,127
- HOA Fee
- $170
- HOA Includes
- Maintenance Grounds, Recycling, Road Maintenance, Snow Removal, Trash
- Appliances
- Dishwasher, Dryer, Gas Water Heater, Microwave, Oven, Range, Range Hood, Refrigerator, Tankless Water Heater, Washer
- Heating
- Forced Air, Natural Gas
- Air Conditioning
- Central Air
- Levels
- Two
- Roof
- Composition
- Garage Spaces
- 2
- School District
- Adams-Arapahoe 28J
- Elementary School
- Harmony Ridge P-8
- Middle School
- Harmony Ridge P-8
- High School
- Vista Peak
- View
- Mountain(s), Plains
Mortgage Calculator

The content relating to real estate for sale in this Web site comes in part from the Internet Data eXchange (“IDX”) program of METROLIST, INC., DBA RECOLORADO® Real estate listings held by brokers other than You 1st Realty are marked with the IDX Logo. This information is being provided for the consumers’ personal, non-commercial use and may not be used for any other purpose. All information subject to change and should be independently verified. IDX Terms and Conditions