2975 S Revere St, Aurora, CO 80014
- $390,000
- 3
- BD
- 2
- BA
- 1,358
- SqFt




Listing courtesy of Robert Tait.
robert.tait@evrealestate.com,303-888-0194
- List Price
- $390,000
- Status
- ACTIVE
- Price Change
- ▼ $10,000 1782425366
- MLS#
- 7601568
- Subtype
- Residential
- Style
- Contemporary
- Year Built
- 1980
- Bedrooms
- 3
- Bathrooms
- 2
- Full Baths
- 2
- Living Area
- 1,358
- Acres
- 0.04
- Subdivision
- Sandpiper
- Neighborhood
- Metro19/AUS
- MLS Area Major
- Metro Denver
Property Description
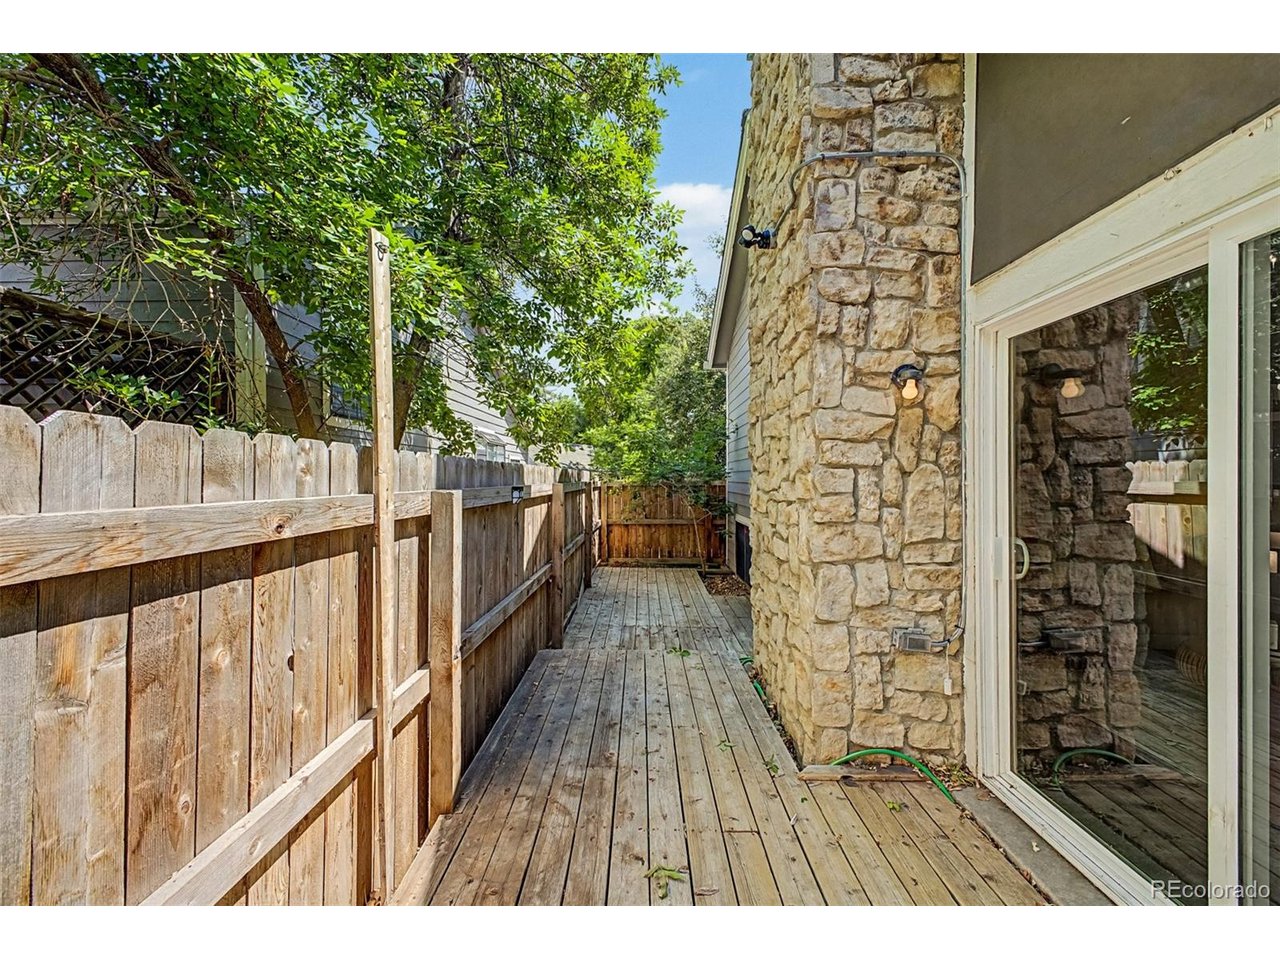
Financing Incentive Available!!! Qualified buyers who use the seller's preferred lender may receive a lender-paid 1-0 temporary interest rate buydown, lowering the buyer's interest rate by 1% for the first year of the loan. No cost to the buyer. Terms and qualifications apply. Come see this charming 3-bedroom FREE STANDING tri-level property at Sandpiper! Step into a bright, airy interior with soaring ceilings, neutral paint, and NEW LVP flooring throughout. Also, it comes with newer HVAC, sliding glass door, and deck!!! The living room features a cozy wood-burning fireplace and easy outdoor access. The eat-in kitchen offers abundant gray cabinets, ample counters, and stainless steel appliances. The neat, functional layout enhances the space and promotes a modern feel. Upstairs, a versatile loft bathed with natural light is ideal for a family area or game room. The owner's suite has a large closet and a private ensuite bathroom with dual sinks for added privacy. Secondary bedrooms are on the lower level, along with a full bathroom. The basement provides a laundry area. Outside, a private wrap-around patio is perfect for relaxing or barbecuing. The community includes a detached 1-car garage and a prime location, within walking distance to Nine Mile Station, Light Rail, shopping, restaurants, and medical centers. What's not to like?
Additional Information
- Interior Features
- Eat-In Kitchen, Vaulted/Cathedral Ceilings
- Taxes
- $2,173
- HOA Fee
- $335
- Property Description
- Contemporary
- Zoning
- RES
- Appliances
- Dishwasher, Refrigerator, Washer, Dryer, Microwave, Fire Alarm
- Heating
- Forced Air
- Air Conditioning
- Central Air, Ceiling Fan(s)
- Levels
- Three Or More
- Roof
- Composition
- Parking Features
- Detached
- Garage Spaces
- 1
- School District
- Cherry Creek 5
- Elementary School
- Polton
- Middle School
- Prairie
- High School
- Overland
Mortgage Calculator
 The data relating to real estate for sale on this web site comes in part from Information and Real Estate Services, LLC under IRES Rules © Copyright IRES, and is provided for limited non-commercial use. Information is provided exclusively for consumers' personal use and may not be used for any purpose other than to identify prospective properties consumers may be interested in purchasing. Real estate listings held by other brokerage firms are included in this site and detailed information about them includes the name of the listing brokers. Listing broker has attempted to offer accurate data, but buyers are advised to confirm all items.
Information deemed reliable but not guaranteed by the MLS
Listing data last updated: