935 Monaco Pkwy, Denver, CO 80220
- $1,575,000
- 5
- BD
- 3
- BA
- 3,785
- SqFt




Listing courtesy of Natalie Hengel.
Natalie.Hengel@theagencyre.com,440-552-9731
- List Price
- $1,575,000
- Status
- ACTIVE
- Price Change
- ▼ $50,000 1785481267
- MLS#
- 7597626
- Subtype
- Residential
- Year Built
- 1891
- Bedrooms
- 5
- Bathrooms
- 3
- Full Baths
- 2
- Half Baths
- 1
- Living Area
- 3,785
- Acres
- 0.20
- Subdivision
- Montclair
- Neighborhood
- Metro18/DSE
- MLS Area Major
- Metro Denver
Property Description
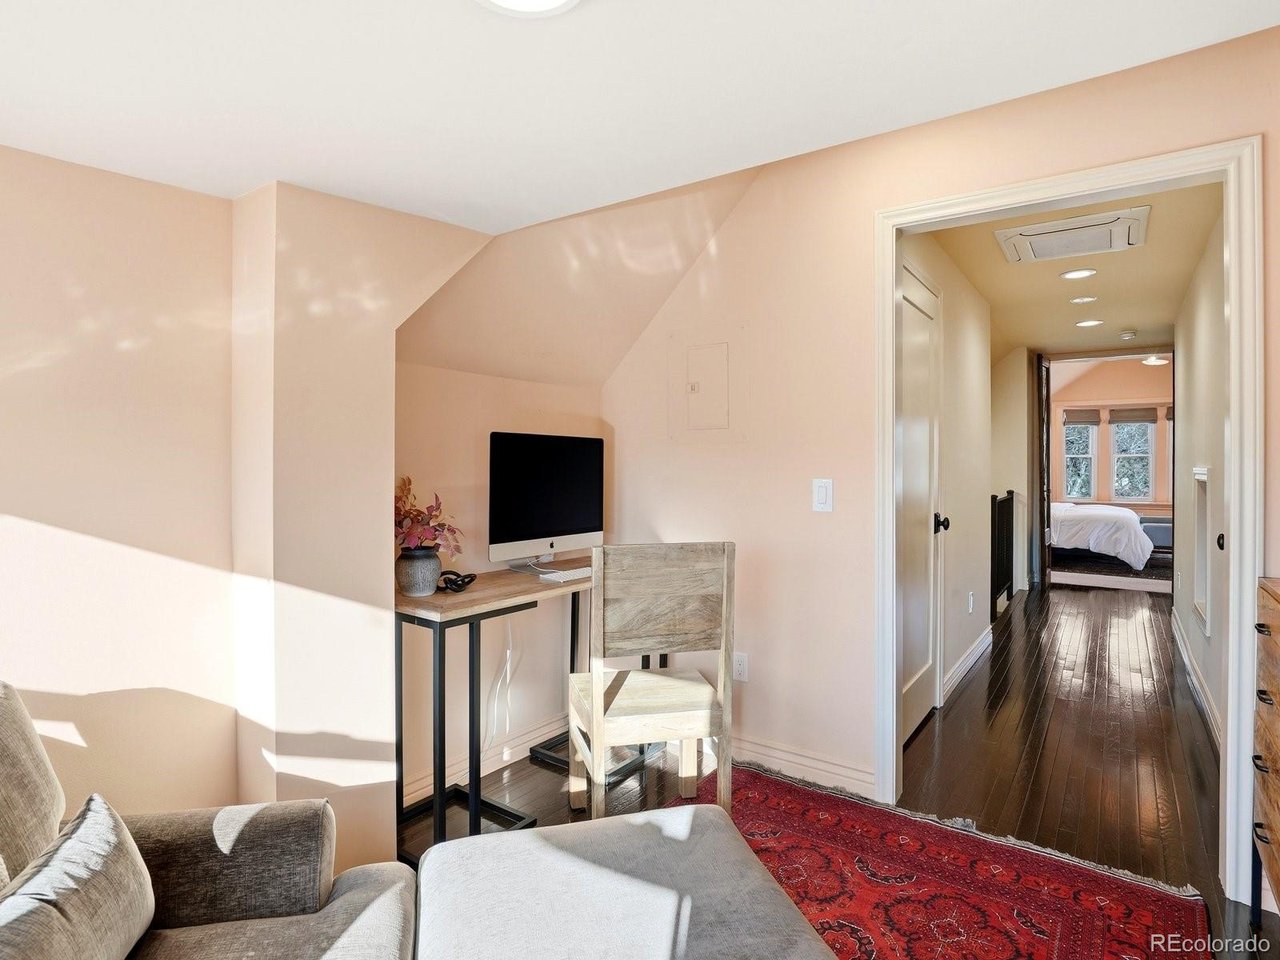
Tucked into one of Denver's most sought-after neighborhoods, this one-of-a-kind home blends historic character with thoughtful modern updates. Once the farmhouse of a former apple orchard, it carries a unique story while offering the comfort and functionality of contemporary living. Recent improvements include refinished hardwood floors, updated electrical, new lighting and fixtures, and a full interior repaint. The breakfast nook now features brand-new glass doors that open to a stunning backyard retreat with a newly built deck and custom outdoor kitchen with both gas and wood-burning ovens-perfect for entertaining. Newly planted trees and landscaping enhance privacy and create a peaceful outdoor escape. Inside, the home has an unmistakable personality-bright, stylish, and full of character. A refined, eclectic aesthetic with bold touches of color gives the space a sophisticated yet playful energy. The home offers five bedrooms and three bathrooms across a functional, inviting layout. The main level features welcoming living and dining spaces that flow seamlessly together, centered around a beautifully updated kitchen designed for cooking, gathering, and entertaining. Upstairs, four bedrooms sit on one level, offering flexibility for guests, offices, or growing households, while the top floor is dedicated to a private primary retreat. Large windows fill the home with natural light, creating a strong connection to the outdoors. With its rich history, vibrant style, and exceptional indoor-outdoor living, this home truly stands out.
Additional Information
- Interior Features
- Eat-In Kitchen, Vaulted/Cathedral Ceilings, Bay Window, Walk-In Closet(s), Kitchen Island
- Taxes
- $7,596
- Zoning
- E-SU-DX
- Appliances
- Dishwasher, Refrigerator, Washer, Dryer, Microwave
- Heating
- Forced Air
- Air Conditioning
- Central Air
- Levels
- Three Or More
- Roof
- Composition
- Parking Features
- Detached
- Garage Spaces
- 2
- School District
- Denver District 1
- Elementary School
- Carson
- Middle School
- Hill
- High School
- George Washington
Mortgage Calculator
 The data relating to real estate for sale on this web site comes in part from Information and Real Estate Services, LLC under IRES Rules © Copyright IRES, and is provided for limited non-commercial use. Information is provided exclusively for consumers' personal use and may not be used for any purpose other than to identify prospective properties consumers may be interested in purchasing. Real estate listings held by other brokerage firms are included in this site and detailed information about them includes the name of the listing brokers. Listing broker has attempted to offer accurate data, but buyers are advised to confirm all items.
Information deemed reliable but not guaranteed by the MLS
Listing data last updated: