14525 Bermuda Dunes Way, Colorado Springs, CO 80921
- $634,900
- 5
- BD
- 4
- BA
- 3,191
- SqFt




Listing courtesy of Ryan Marquez.
ryanmarquezrealtor@gmail.com
- List Price
- $634,900
- Status
- PENDING
- Price Change
- ▼ $5,000 1781636209
- MLS#
- 7574943
- Subtype
- Residential
- Year Built
- 1992
- Bedrooms
- 5
- Bathrooms
- 4
- Full Baths
- 2
- Half Baths
- 1
- Living Area
- 3,191
- Acres
- 0.33
- Subdivision
- Donala
- MLS Area Major
- Out of Area
Property Description
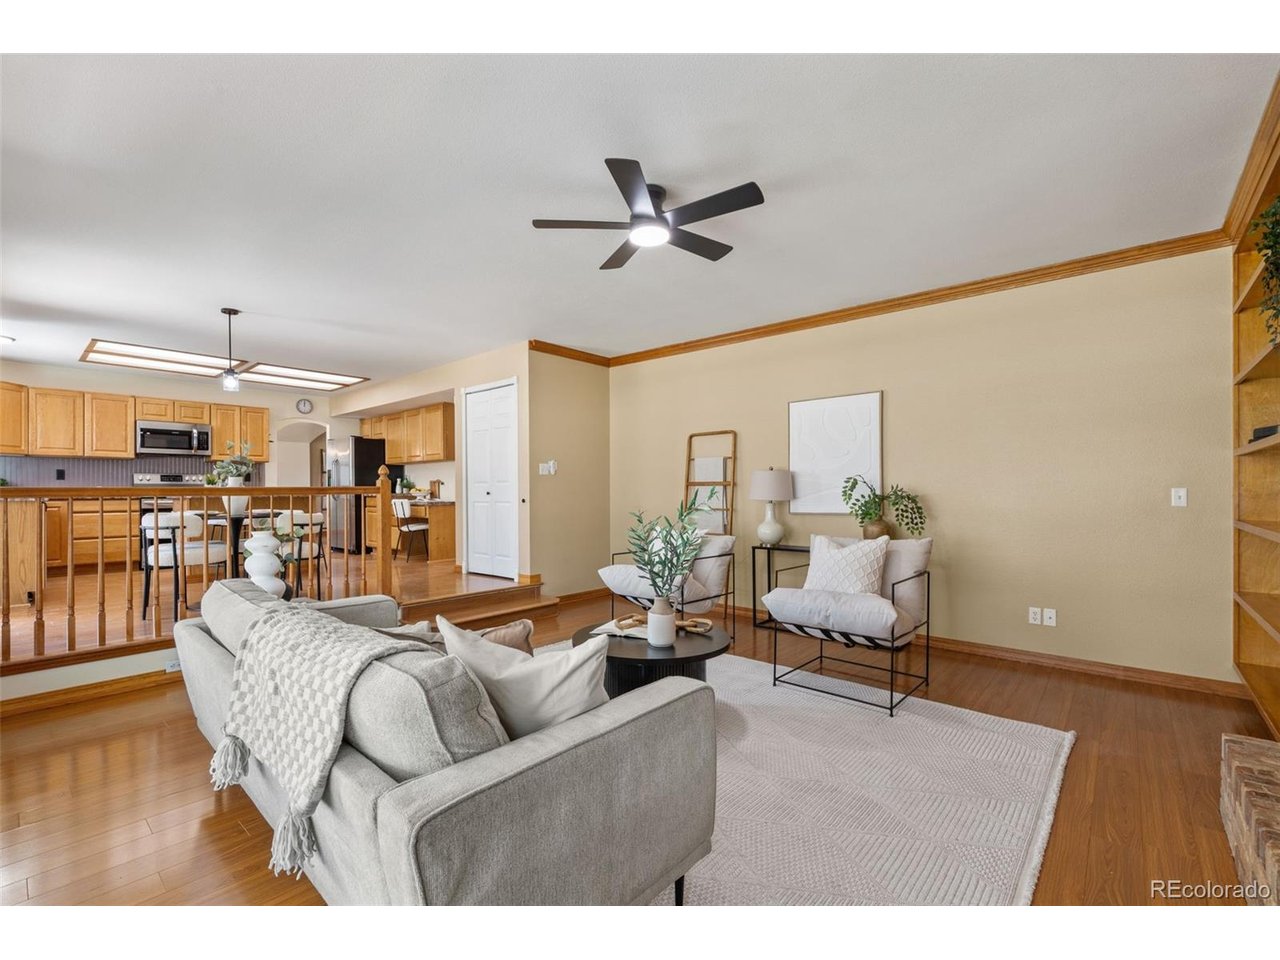
Welcome home to this exceptional two-story residence in the highly sought-after Gleneagle subdivision, located within the award-winning Academy School District 20. From the moment you arrive, you will be captivated by the prime, commanding views of the Front Range and Pikes Peak. Step inside to find a main level bathed in natural sunlight, highlighting the elegant wood laminate flooring, updated ceiling fans, and modern light fixtures throughout. The heart of the home features a sunken family room complete with custom built-ins, a cozy gas fireplace, and a ceiling fan. Nearby, the gourmet eat-in kitchen boasts a center island and updated stainless steel appliances. For seamless indoor-outdoor entertaining, the kitchen walks out to a large, covered concrete back patio overlooking a massive backyard. This outdoor oasis provides natural privacy with mature trees and features pristine, low-maintenance artificial turf, alongside convenient, dedicated extra parking. The upper level is intelligently designed for modern living, hosting four bedrooms and a dedicated laundry room to make chores a breeze. The gorgeous primary suite serves as a private retreat, boasting dramatic vaulted ceilings, a generous walk-in closet, and a spa-like attached bath complete with heated tile floors and a relaxing jetted tub. Downstairs, the finished basement expands your living space with a large secondary family room or flexible recreation area. This lower level also includes a private fifth bedroom with an attached 3/4 bath, making it the perfect setup for any flexible living space goals! Additional premium features include a whole-house humidifier for year-round comfort, NEW Central A/C, an efficient whole house fan to keep the home cool and utilities low, and a durable Class 4 impact-resistant shingle roof for peace of mind. Do not miss your chance to own this move-in ready home!
Additional Information
- Interior Features
- Vaulted/Cathedral Ceilings, Open Floor Plan, Pantry, Walk-In Closet(s)
- Taxes
- $2,890
- HOA Fee
- $63
- Zoning
- RS-6000
- Appliances
- Dishwasher, Refrigerator, Washer, Dryer, Microwave, Disposal, Fire Alarm
- Heating
- Forced Air, Humidity Control
- Air Conditioning
- Central Air, Ceiling Fan(s), Attic Fan
- Levels
- Two
- Roof
- Fiberglass
- Parking Features
- Attached
- Garage Spaces
- 2
- School District
- Academy 20
- Elementary School
- Discovery Canyon
- Middle School
- Discovery Canyon
- High School
- Discovery Canyon
Mortgage Calculator
 The data relating to real estate for sale on this web site comes in part from Information and Real Estate Services, LLC under IRES Rules © Copyright IRES, and is provided for limited non-commercial use. Information is provided exclusively for consumers' personal use and may not be used for any purpose other than to identify prospective properties consumers may be interested in purchasing. Real estate listings held by other brokerage firms are included in this site and detailed information about them includes the name of the listing brokers. Listing broker has attempted to offer accurate data, but buyers are advised to confirm all items.
Information deemed reliable but not guaranteed by the MLS
Listing data last updated: