4469 Tennyson St Unit 13, Denver, CO 80212
- $845,000
- 2
- BD
- 3
- BA
- 1,649
- SqFt




Listing courtesy of David DiPetro.
daviddipetro@compass.com,303-257-5813
- List Price
- $845,000
- Status
- ACTIVE
- Price Change
- ▼ $29,999 1784584913
- MLS#
- 7555180
- Subtype
- Residential
- Style
- Contemporary
- Year Built
- 2018
- Bedrooms
- 2
- Bathrooms
- 3
- Half Baths
- 1
- Living Area
- 1,649
- Acres
- 0.01
- Subdivision
- Berkeley
- Neighborhood
- Metro12/DNW
- MLS Area Major
- Metro Denver
Property Description
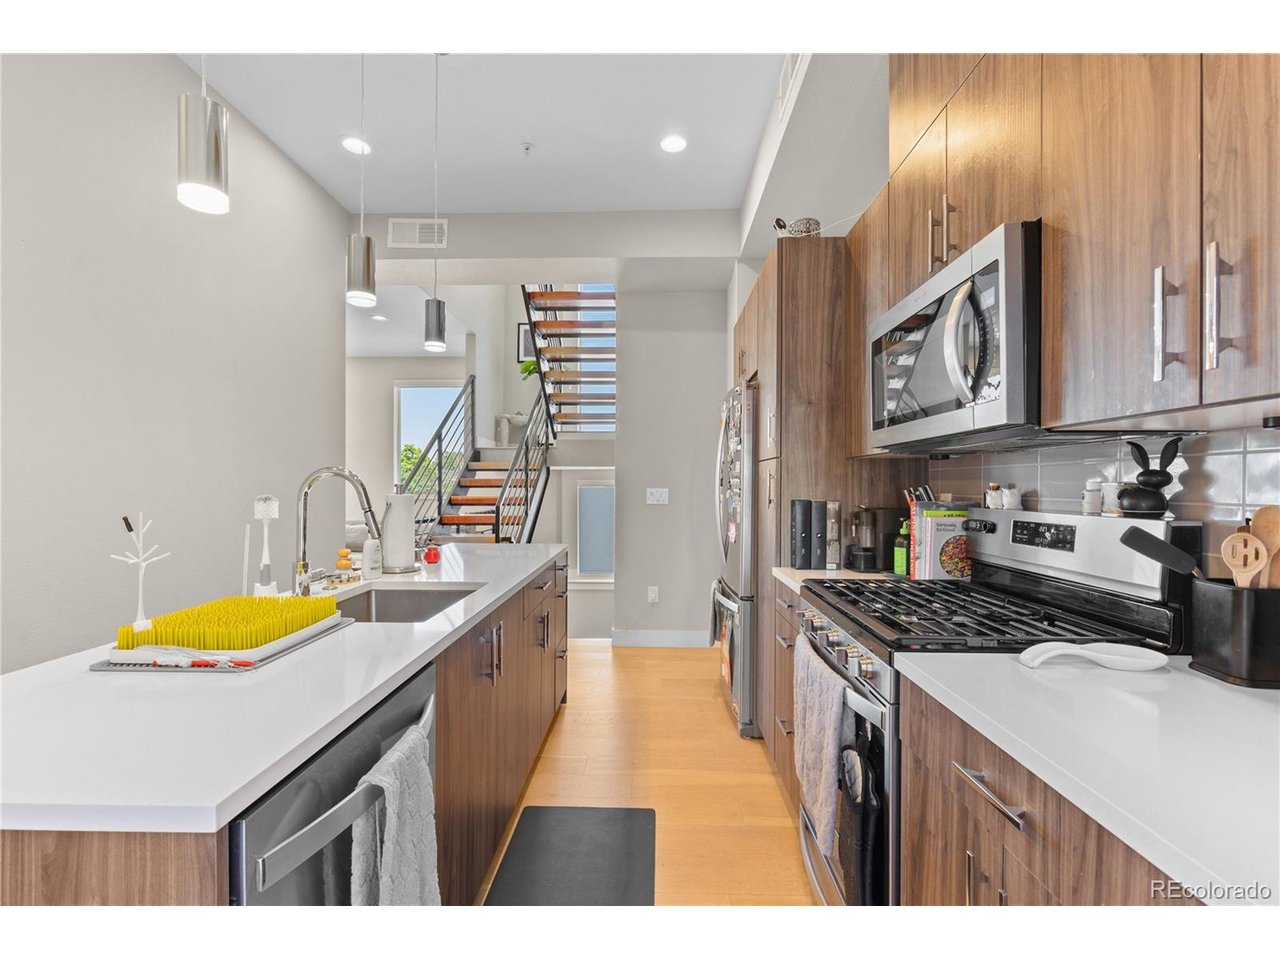
Perfectly positioned just steps from Tennyson Street, this architecturally striking 2019 residence delivers a level of design, construction quality, and location that is increasingly difficult to recreate in one of Denver's most sought-after neighborhoods. As land values and construction costs continue to rise throughout Berkeley, opportunities to own a home of this caliber in such a premier location have become exceptionally rare. Inside, soaring ceilings, oversized windows, and an abundance of natural light create an inviting atmosphere, while the open-concept floor plan is designed for both everyday living and entertaining. The chef's kitchen features quartz countertops, a gas range, walk-in pantry, and oversized island that seamlessly connects to multiple outdoor terraces. Upstairs, each bedroom enjoys the privacy of its own dedicated bathroom, including a spacious primary suite with dual vanities and a walk-in closet. The lower entry level offers exceptional flexibility with a spacious den, home office, media room, or non-conforming third bedroom, creating the perfect space for today's work-from-home lifestyle. Topping it all off is a spectacular rooftop patio with mountain views, a gas line for grilling, and ample space to dine, relax, and enjoy Colorado sunsets. Just outside your door, Tennyson Street offers some of Denver's best local restaurants, coffee shops, boutiques, fitness studios, breweries, and nightlife, while nearby Berkeley Park provides a true neighborhood feel and outdoor recreation. With quick access to Downtown Denver, I-70, and the Rocky Mountains, this home perfectly blends urban convenience, neighborhood charm, and modern Colorado living.
Additional Information
- Interior Features
- Eat-In Kitchen, Open Floor Plan, Pantry, Walk-In Closet(s), Kitchen Island
- Exterior Features
- Balcony
- Taxes
- $4,033
- HOA Fee
- $257
- Property Description
- Contemporary
- Appliances
- Dishwasher, Refrigerator, Washer, Dryer, Microwave, Disposal, Fire Alarm
- Heating
- Forced Air
- Air Conditioning
- Central Air
- Levels
- Three Or More
- Roof
- Rubber, Other
- Parking Features
- Attached
- Garage Spaces
- 1
- School District
- Denver District 1
- Elementary School
- Centennial
- Middle School
- Skinner
- High School
- North
Mortgage Calculator
 The data relating to real estate for sale on this web site comes in part from Information and Real Estate Services, LLC under IRES Rules © Copyright IRES, and is provided for limited non-commercial use. Information is provided exclusively for consumers' personal use and may not be used for any purpose other than to identify prospective properties consumers may be interested in purchasing. Real estate listings held by other brokerage firms are included in this site and detailed information about them includes the name of the listing brokers. Listing broker has attempted to offer accurate data, but buyers are advised to confirm all items.
Information deemed reliable but not guaranteed by the MLS
Listing data last updated: