8206 S Tempe Ct, Aurora, CO 80016
- $535,000
- 2
- BD
- 2
- BA
- 1,535
- SqFt




Listing courtesy of Elizabeth Gibson.
BethGibson@kw.com,720-849-3577
- List Price
- $535,000
- Status
- PENDING
- MLS#
- 7516387
- Subtype
- Residential
- Year Built
- 2004
- Bedrooms
- 2
- Bathrooms
- 2
- Full Baths
- 2
- Living Area
- 1,535
- Acres
- 0.16
- Subdivision
- Heritage Eagle Bend
- Neighborhood
- Metro22/SSE
- MLS Area Major
- Metro Denver
Property Description
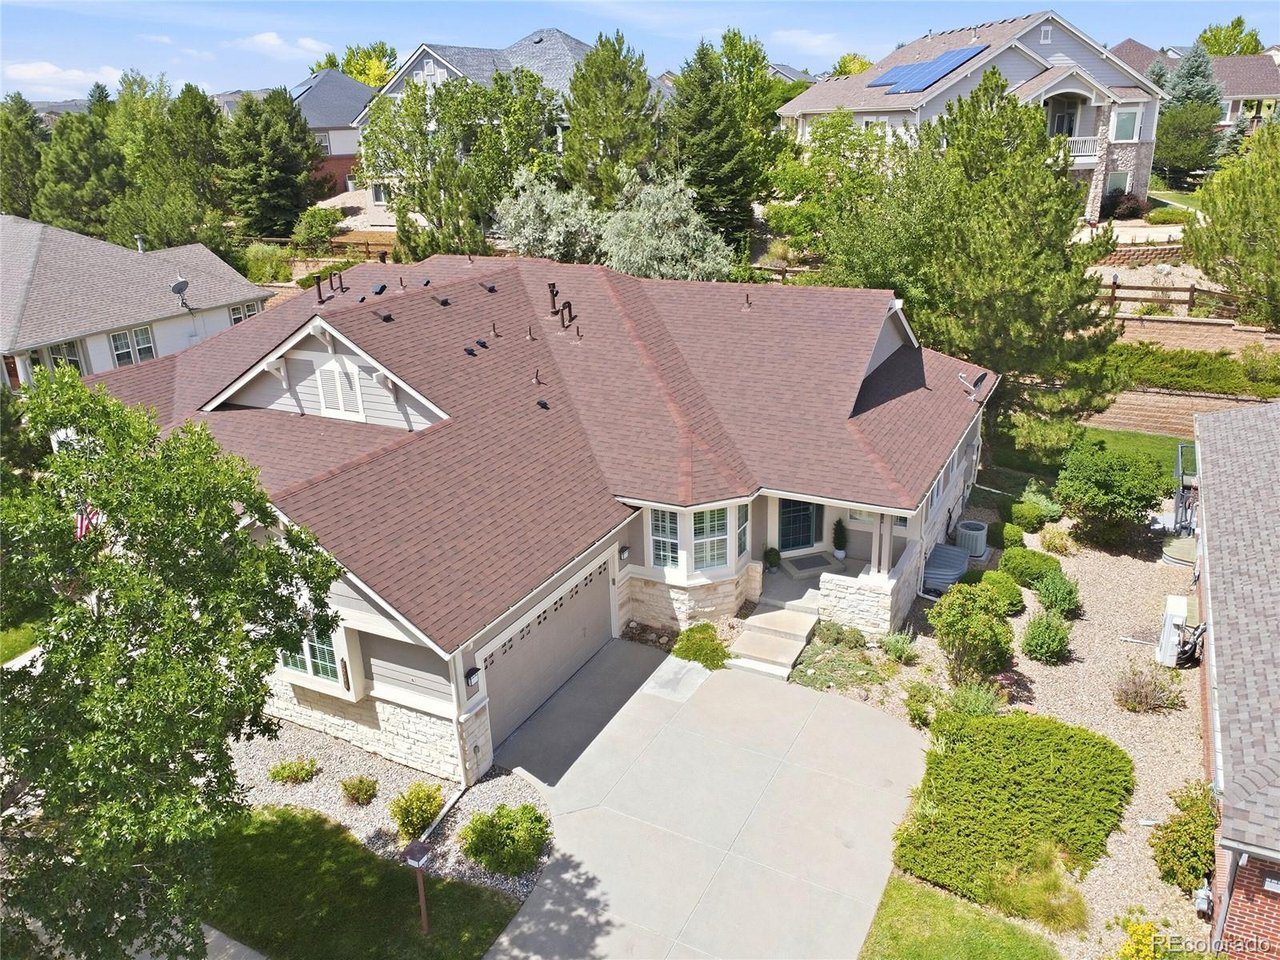
Welcome to resort-style living in the highly sought-after 45+ active adult community of Heritage Eagle Bend. This beautifully maintained paired home offers 2 bedrooms, 2 full bathrooms, and 1,535 square feet of comfortable main-floor living, along with a spacious two-car garage, charming front porch, and an unfinished basement ready for future expansion. Step inside to an inviting open floor plan where the living and dining areas boast vaulted ceilings, abundant natural light, and new plush carpeting, creating a warm and welcoming atmosphere. The kitchen features ample cabinetry, a breakfast bar, and all appliances are included, making it perfect for both everyday living and entertaining. The spacious primary suite offers a private retreat with a walk-in closet, dual vanity, and ensuite bath. A versatile secondary bedroom is ideal for guests or a home office, while the adjacent bathroom includes a walk-in jetted tub with a hand sprayer for added comfort and accessibility. The unfinished basement provides excellent storage or the opportunity to finish additional living space and already includes a convenient half bath. A water softener is also included. Relax on the covered back patio and enjoy Colorado's beautiful seasons in a peaceful setting. Major exterior updates include a new roof in 2024 and exterior paint completed in 2026, providing added peace of mind. Residents of Heritage Eagle Bend enjoy an exceptional, low-maintenance lifestyle with outstanding amenities, including a beautifully appointed clubhouse, Eagles Nest restaurant, fitness center with indoor pool, hot tub and sauna, outdoor pool, tennis and pickleball courts, an 18-hole championship golf course, library, ballroom, meeting rooms, and a full calendar of clubs and social activities. This is more than a home-it's an opportunity to enjoy the active Colorado lifestyle you've been waiting for.
Additional Information
- Interior Features
- Eat-In Kitchen, Pantry, Walk-In Closet(s)
- Taxes
- $2,914
- HOA Fee
- $373
- Appliances
- Dishwasher, Refrigerator, Washer, Dryer, Microwave, Disposal
- Heating
- Forced Air
- Air Conditioning
- Central Air, Ceiling Fan(s)
- Levels
- One
- Roof
- Composition
- Parking Features
- Attached
- Garage Spaces
- 2
- School District
- Cherry Creek 5
- Elementary School
- Coyote Hills
- Middle School
- Fox Ridge
- High School
- Cherokee Trail
Mortgage Calculator
 The data relating to real estate for sale on this web site comes in part from Information and Real Estate Services, LLC under IRES Rules © Copyright IRES, and is provided for limited non-commercial use. Information is provided exclusively for consumers' personal use and may not be used for any purpose other than to identify prospective properties consumers may be interested in purchasing. Real estate listings held by other brokerage firms are included in this site and detailed information about them includes the name of the listing brokers. Listing broker has attempted to offer accurate data, but buyers are advised to confirm all items.
Information deemed reliable but not guaranteed by the MLS
Listing data last updated: