2151 N Clay St, Denver, CO 80211
- $769,000
- 4
- BD
- 2
- BA
- 1,729
- SqFt




Listing courtesy of Kari Ann Garriga.
KariAnn@westandmainhomes.com,720-476-8181
- List Price
- $769,000
- Status
- ACTIVE
- MLS#
- 7511495
- Subtype
- Residential
- Year Built
- 1910
- Bedrooms
- 4
- Bathrooms
- 2
- Full Baths
- 1
- Living Area
- 1,729
- Acres
- 0.06
- Subdivision
- Highlands
- Neighborhood
- Metro12/DNW
- MLS Area Major
- Metro Denver
Property Description
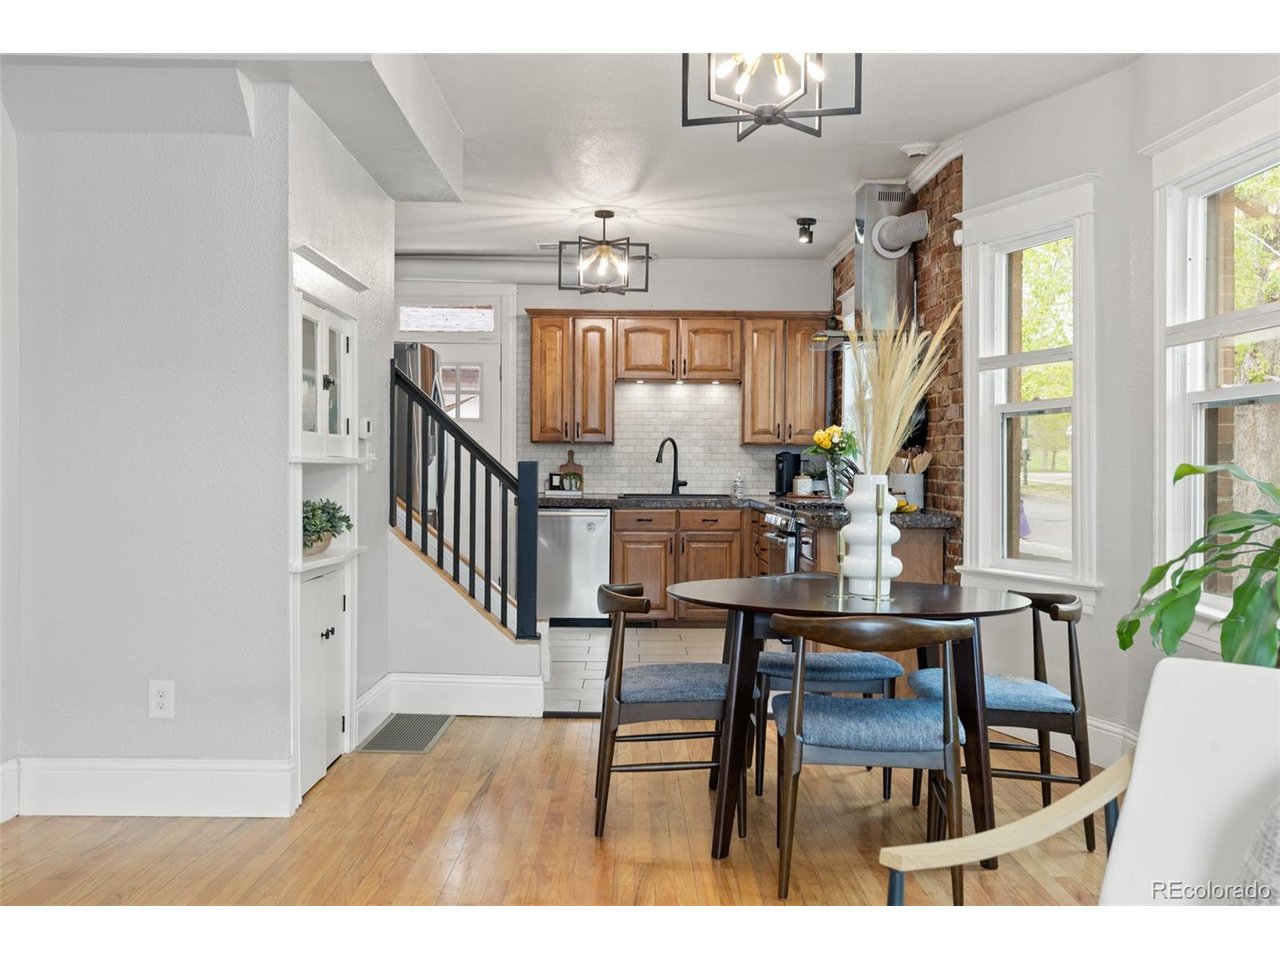
Welcome to one of Jefferson Park's most coveted locations-where historic charm, thoughtful updates, and unbeatable city living come together. Perfectly positioned on a corner lot directly across from Jefferson Park, this beautifully maintained 4-bedroom, 2-bath home offers incredible views of the Denver skyline and front-row access to one of the city's most vibrant neighborhoods. Inside, timeless character blends seamlessly with modern conveniences. The open-concept living and dining areas feature beautiful hardwood floors, abundant natural light, and an inviting layout designed for both everyday living and entertaining. The updated kitchen showcases stainless steel appliances, exposed brick accents, generous prep space, and a seamless connection to the main living area. The flexible floor plan includes a main-level bedroom and full bath, while upstairs you'll find 2 spacious bedrooms, including a private primary retreat with ample closet space and an updated bathroom. The finished basement adds a versatile 4th bedroom - ideal for a gym, home office, or additional guest space. Just steps from Jefferson Park and minutes to downtown Denver, LoHi, Highlands, Sloan's Lake, restaurants, breweries, trails, and Empower Field at Mile High, this home offers the rare opportunity to own a piece of Denver history in one of its most desirable neighborhoods. Enjoy game days, skyline sunsets, and the walkable lifestyle that makes Jefferson Park one of Denver's favorite places to call home.
Additional Information
- Interior Features
- Open Floor Plan
- Exterior Features
- Balcony
- Taxes
- $2,742
- Zoning
- G-RH-3
- Appliances
- Self Cleaning Oven, Dishwasher, Refrigerator, Washer, Dryer, Microwave, Disposal, Fire Alarm
- Heating
- Forced Air
- Air Conditioning
- Window/Wall, Ceiling Fan(s)
- Levels
- Two
- Roof
- Composition
- Parking Features
- Off Street
- Garage Spaces
- 2
- School District
- Denver District 1
- Elementary School
- Brown
- Middle School
- Lake
- High School
- North
- View
- City
Mortgage Calculator
 The data relating to real estate for sale on this web site comes in part from Information and Real Estate Services, LLC under IRES Rules © Copyright IRES, and is provided for limited non-commercial use. Information is provided exclusively for consumers' personal use and may not be used for any purpose other than to identify prospective properties consumers may be interested in purchasing. Real estate listings held by other brokerage firms are included in this site and detailed information about them includes the name of the listing brokers. Listing broker has attempted to offer accurate data, but buyers are advised to confirm all items.
Information deemed reliable but not guaranteed by the MLS
Listing data last updated: