2042 Villageview Ln, Castle Rock, CO 80104
- $550,000
- 5
- BD
- 4
- BA
- 2,543
- SqFt




Listing courtesy of Matthew Thomson.
thomsonhomes@gmail.com,303-578-6260
- List Price
- $550,000
- Status
- PENDING
- Price Change
- ▼ $35,000 1783284697
- MLS#
- 7489434
- Subtype
- Residential
- Year Built
- 2020
- Bedrooms
- 5
- Bathrooms
- 4
- Full Baths
- 1
- Half Baths
- 1
- Living Area
- 2,543
- Acres
- 0.12
- Subdivision
- Crystal Valley
- Neighborhood
- Metro23/DCW
- MLS Area Major
- Metro Denver
Property Description
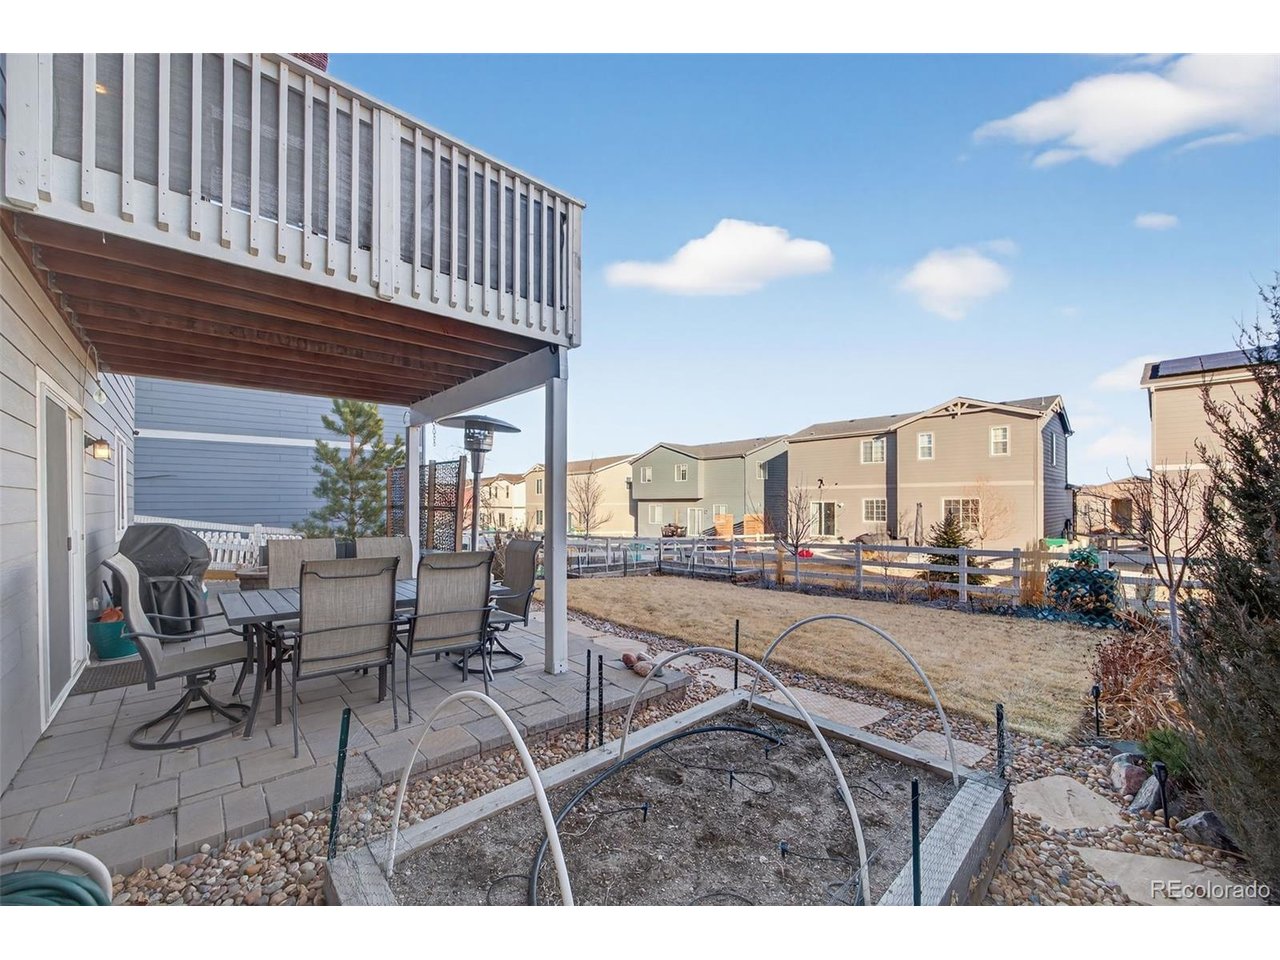
Spacious 5-bedroom home in the desirable Crystal Valley Ranch community of Castle Rock! Located in one of the area's newer neighborhoods, this home offers the perfect blend of convenience, functionality, and lifestyle. Enjoy miles of scenic walking and biking trails, a community pool, clubhouse, and neighborhood park-all just minutes from your front door. With quick access to I-25 and close proximity to downtown Castle Rock, commuting and enjoying local shops, dining, and events is easy. This rare floor plan features five true bedrooms and four bathrooms, providing flexibility for a variety of living situations. The finished walk-out basement includes a private bedroom and bathroom, making it ideal for long-term guests, multi-generational living, or a private home office setup. Upstairs, brand new carpet adds a fresh, move-in-ready feel. The backyard is where this home truly stands out. Extensive landscaping creates a more refined and established outdoor space compared to surrounding properties-perfect for relaxing, entertaining, or simply enjoying Colorado evenings in a beautifully designed setting. You'll love the fruit trees, raised garden beds, and gas-piped fire pit for those summer evenings! West facing driveway brings the perfect amount of sunlight into the home while protecting you from the icy, snowy mess in the winter! A rare opportunity to own a spacious, thoughtfully upgraded home in one of Castle Rock's most sought-after communities.
Additional Information
- Interior Features
- Pantry, Walk-In Closet(s)
- Taxes
- $3,634
- HOA Fee
- $83
- Appliances
- Dishwasher, Refrigerator, Washer, Dryer
- Heating
- Forced Air
- Air Conditioning
- Central Air, Ceiling Fan(s)
- Levels
- Two
- Roof
- Composition
- Parking Features
- Attached
- Garage Spaces
- 2
- School District
- Douglas County RE-1
- Elementary School
- Castle Rock
- Middle School
- Mesa
- High School
- Douglas County
Mortgage Calculator
 The data relating to real estate for sale on this web site comes in part from Information and Real Estate Services, LLC under IRES Rules © Copyright IRES, and is provided for limited non-commercial use. Information is provided exclusively for consumers' personal use and may not be used for any purpose other than to identify prospective properties consumers may be interested in purchasing. Real estate listings held by other brokerage firms are included in this site and detailed information about them includes the name of the listing brokers. Listing broker has attempted to offer accurate data, but buyers are advised to confirm all items.
Information deemed reliable but not guaranteed by the MLS
Listing data last updated: