24 Desert Willow Ln, Littleton, CO 80127
- $1,350,000
- 4
- BD
- 3
- BA
- 3,274
- SqFt




Listing courtesy of Michael Aden.
Mike.Aden@compass.com,303-525-4896
- List Price
- $1,350,000
- Status
- ACTIVE
- MLS#
- 7472474
- Subtype
- Residential
- Style
- Contemporary
- Year Built
- 1991
- Bedrooms
- 4
- Bathrooms
- 3
- Full Baths
- 2
- Living Area
- 3,274
- Acres
- 0.23
- Subdivision
- Ken Caryl Ranch
- Neighborhood
- Metro20/JFS
- MLS Area Major
- Metro Denver
Property Description
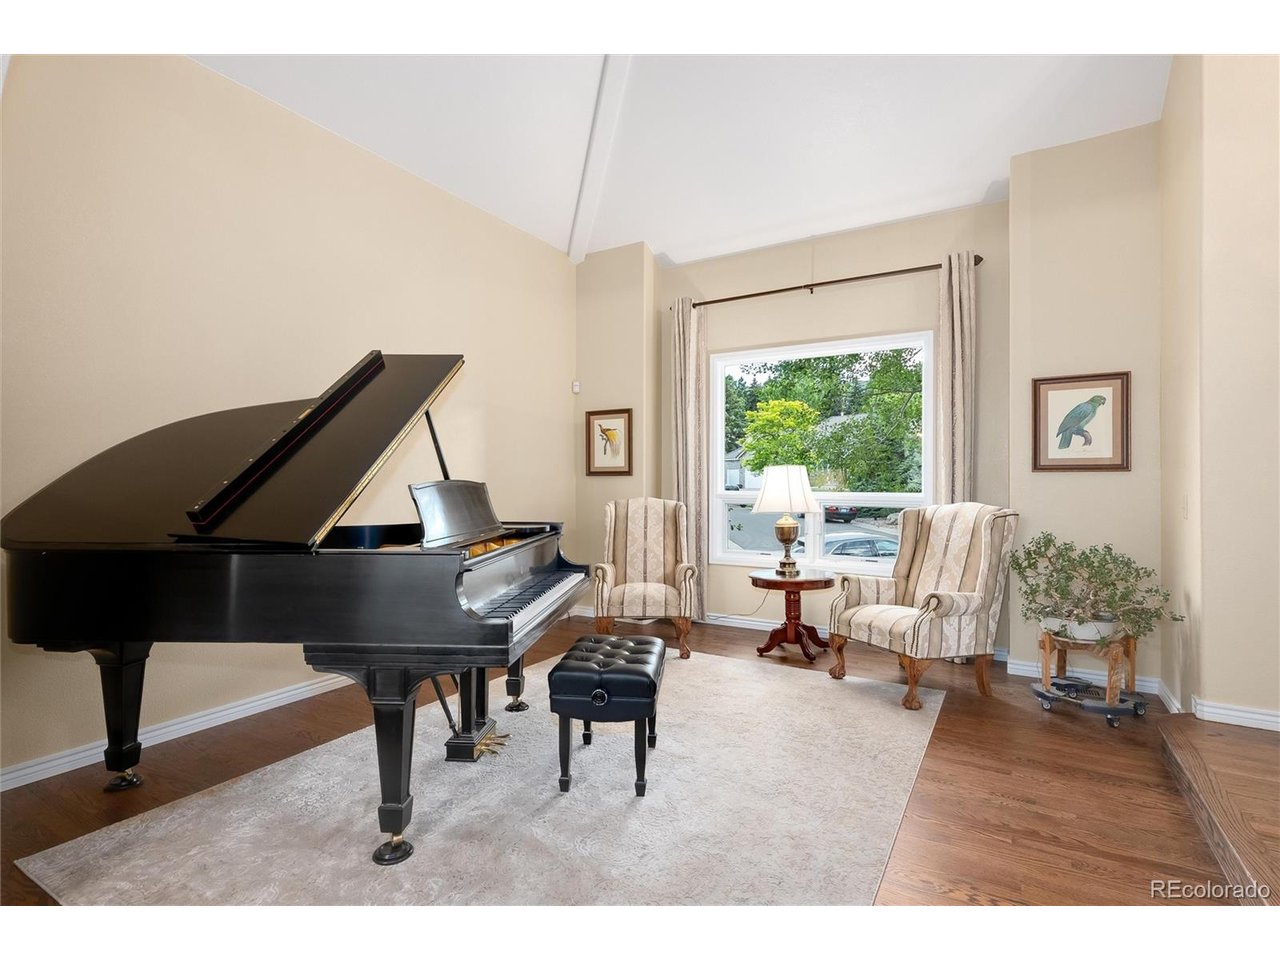
Nestled in the highly sought-after neighborhood of Ken Caryl in Littleton, Colorado, this warm and inviting home offers the perfect blend of comfort, style, and possibility. Step inside to discover a light-filled, open floor plan designed for effortless living and entertaining, where natural sunlight flows seamlessly from room to room, creating an atmosphere that feels both elegant and welcoming. This beautifully appointed 4-bedroom, 3-bathroom home provides ample space for family living, while the attached 3-car garage offers plenty of room for vehicles, storage, and weekend projects. One of the many amazing features about this home is the oversized bedrooms, offering not only relaxed sleeping space but room for sitting nooks and study space for young learners. The heart of the home flows effortlessly to an entertaining deck just off the kitchen, the perfect spot for morning coffee, evening gatherings, or weekend barbecues with friends and family. Downstairs, an unfinished walkout basement awaits your personal touch, a true blank palette ready to be transformed into the space of your dreams, whether that's a home theater, gym, additional living quarters, or the ultimate entertainment retreat. The possibilities are endless. Outside, enjoy the privacy of a secluded backyard, offering a peaceful escape and a wonderful setting for outdoor relaxation, gardening, or play, all while taking in the beautiful foothill views. Located within the highly desirable Ken Caryl community, residents enjoy access to scenic trails, parks, pools, and a true sense of neighborhood charm, all just minutes from shopping, dining, and easy access to the foothills and downtown Denver. This is more than a house, it's an opportunity to create the home and lifestyle you've been dreaming of. Don't miss your chance to make it yours!
Additional Information
- Interior Features
- Eat-In Kitchen, Vaulted/Cathedral Ceilings, Open Floor Plan, Walk-In Closet(s), Kitchen Island
- Exterior Features
- Sprinkler System, Balcony
- Taxes
- $8,047
- HOA Fee
- $83
- Property Description
- Contemporary
- Zoning
- P-D
- Appliances
- Dishwasher, Refrigerator, Microwave, Disposal, Fire Alarm
- Heating
- Forced Air
- Air Conditioning
- Central Air, Ceiling Fan(s)
- Levels
- Two
- Roof
- Composition
- Parking Features
- Attached
- Garage Spaces
- 3
- School District
- Jefferson Dist R-1
- Elementary School
- Bradford
- Middle School
- Bradford
- High School
- Chatfield
- View
- Mountain(s), Mountain(s), City
Mortgage Calculator
 The data relating to real estate for sale on this web site comes in part from Information and Real Estate Services, LLC under IRES Rules © Copyright IRES, and is provided for limited non-commercial use. Information is provided exclusively for consumers' personal use and may not be used for any purpose other than to identify prospective properties consumers may be interested in purchasing. Real estate listings held by other brokerage firms are included in this site and detailed information about them includes the name of the listing brokers. Listing broker has attempted to offer accurate data, but buyers are advised to confirm all items.
Information deemed reliable but not guaranteed by the MLS
Listing data last updated: