211 Durham Ct, Castle Rock, CO 80108
- $874,000
- 5
- BD
- 4
- BA
- 4,165
- SqFt






Listing courtesy of Ashley Faller.
ashley.faller@compass.com,720-799-6376
- List Price
- $874,000
- Status
- PENDING
- MLS#
- 7436714
- Subtype
- Residential
- Year Built
- 1987
- Bedrooms
- 5
- Bathrooms
- 4
- Full Baths
- 1
- Half Baths
- 1
- Living Area
- 4,165
- Acres
- 0.28
- Subdivision
- Castle Pines North
- Neighborhood
- Metro23/DCW
- MLS Area Major
- Metro Denver
Property Description
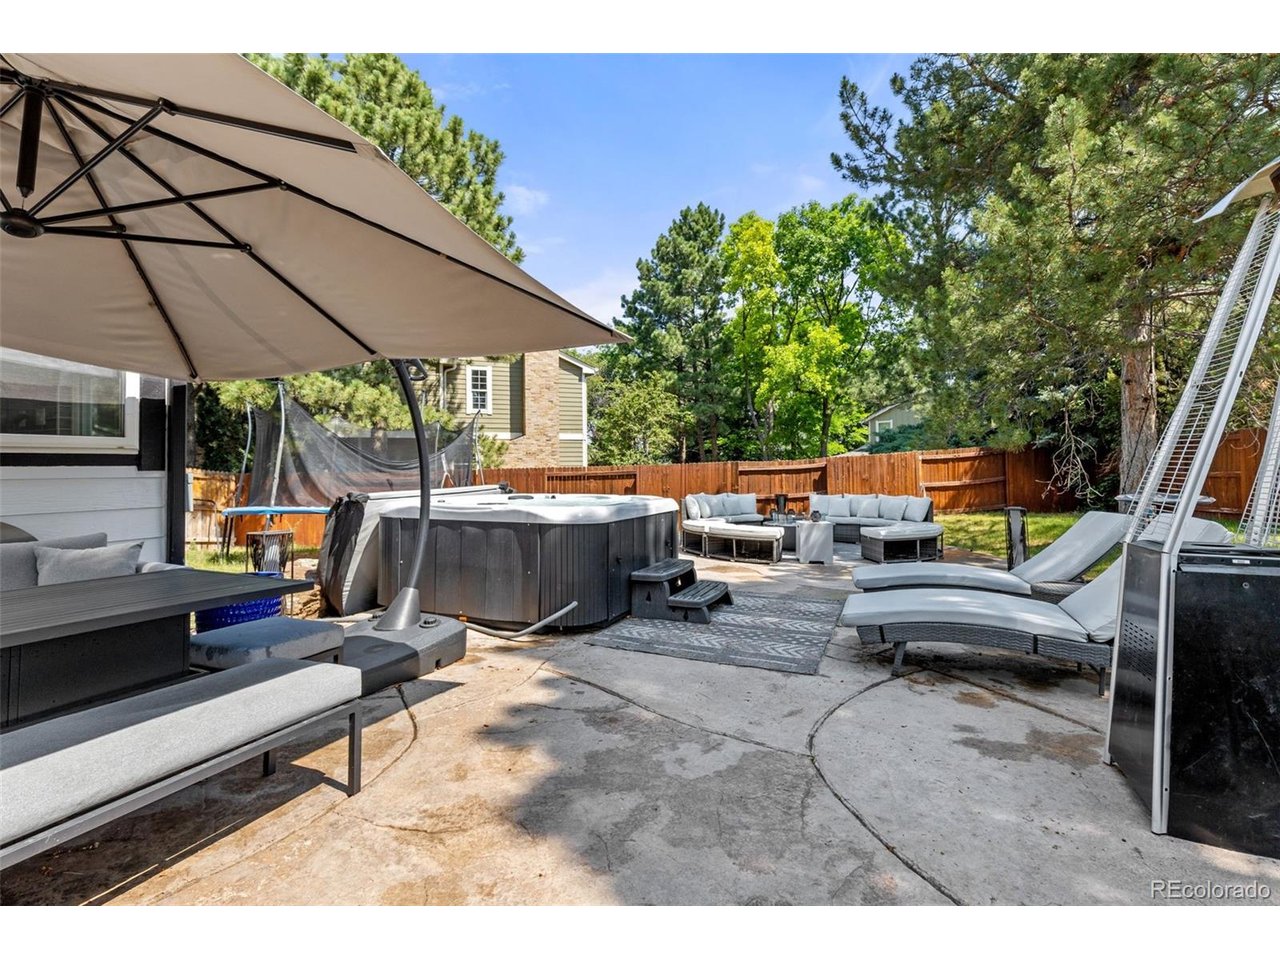
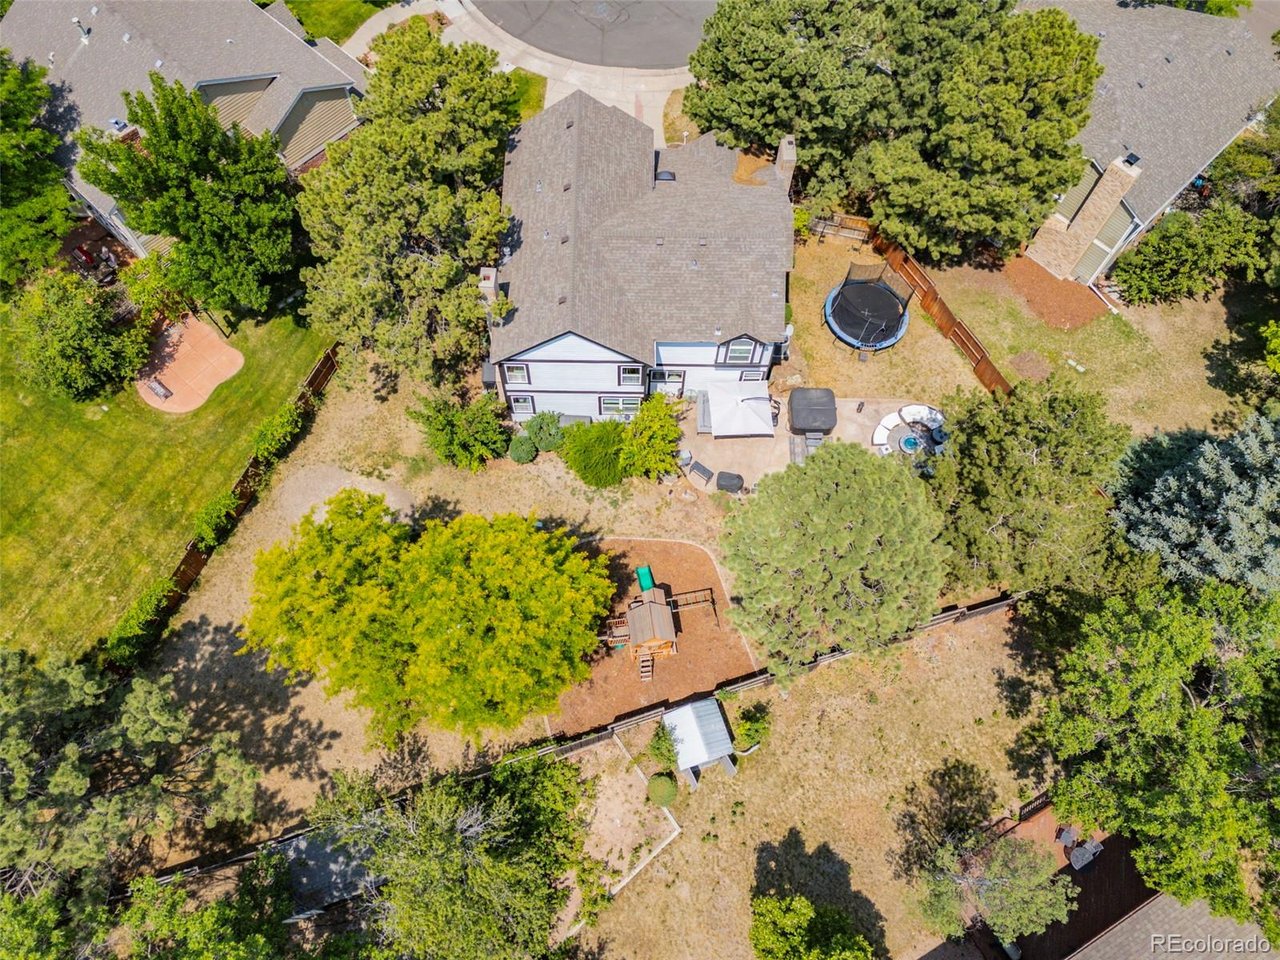
Tucked away at the end of a quiet cul-de-sac in the heart of Castle Pines North, this beautifully updated home offers the perfect blend of space, privacy, and Colorado living. Set on an expansive lot surrounded by mature trees, this 5-bedroom, 4-bathroom residence welcomes you with soaring ceilings, abundant natural light, and a floor plan designed for both everyday comfort and memorable entertaining. The grand living room creates an impressive first impression, while the adjoining family room with fireplace offers a warm and inviting place to gather. The thoughtfully updated kitchen serves as the heart of the home, featuring quartz countertops, a center island, generous cabinetry, and seamless flow into the dining and living spaces. Upstairs, the spacious primary suite provides a private retreat complete with a luxurious five-piece bath and walk-in closet. Three additional upper-level bedrooms offer exceptional flexibility for family, guests, home offices, or hobbies. The finished basement expands the living space with a large recreation room, an additional bedroom, and bathroom ideal for multi-generational living, guests, a home gym, media room, or game space. Step outside and discover what truly sets this property apart. The oversized backyard feels like a private oasis with mature landscaping, a large flagstone patio, fire pit area, and hot tub, creating the perfect setting for summer barbecues, evening gatherings, or peaceful mornings surrounded by nature. Located just minutes from miles of trails, community pools, golf courses, parks, dining, shopping, and top-rated Douglas County schools, this home also offers convenient access to Castle Rock, the Denver Tech Center, Meridian Business Park, Inverness, and downtown Denver via I-25. Opportunities to own a home with this combination of location, lot size, privacy, and living space in Castle Pines North are rare. This is Colorado living at its finest.
Additional Information
- Interior Features
- Eat-In Kitchen, Open Floor Plan, Walk-In Closet(s), Kitchen Island
- Exterior Features
- Hot Tub
- Taxes
- $5,703
- HOA Fee
- $110
- Appliances
- Dishwasher, Refrigerator, Washer, Dryer, Disposal, Fire Alarm
- Heating
- Forced Air
- Air Conditioning
- Central Air, Ceiling Fan(s)
- Levels
- Two
- Roof
- Composition
- Parking Features
- Attached
- Garage Spaces
- 2
- School District
- Douglas County RE-1
- Elementary School
- Buffalo Ridge
- Middle School
- Rocky Heights
- High School
- Rock Canyon
Mortgage Calculator
 The data relating to real estate for sale on this web site comes in part from Information and Real Estate Services, LLC under IRES Rules © Copyright IRES, and is provided for limited non-commercial use. Information is provided exclusively for consumers' personal use and may not be used for any purpose other than to identify prospective properties consumers may be interested in purchasing. Real estate listings held by other brokerage firms are included in this site and detailed information about them includes the name of the listing brokers. Listing broker has attempted to offer accurate data, but buyers are advised to confirm all items.
Information deemed reliable but not guaranteed by the MLS
Listing data last updated: