3510 Enchanted Way, Crestone, CO 81131
- $365,000
- 3
- BD
- 2
- BA
- 1,732
- SqFt




Listing courtesy of Nick Nevares.
nick@mountainsiderealty.com,719-256-4444
- List Price
- $365,000
- Status
- ACTIVE
- MLS#
- 7400505
- Subtype
- Residential
- Style
- Modular Home
- Year Built
- 2004
- Bedrooms
- 3
- Bathrooms
- 2
- Full Baths
- 2
- Living Area
- 1,732
- Acres
- 0.50
- Subdivision
- Baca Grande
- MLS Area Major
- Out of Area
Property Description
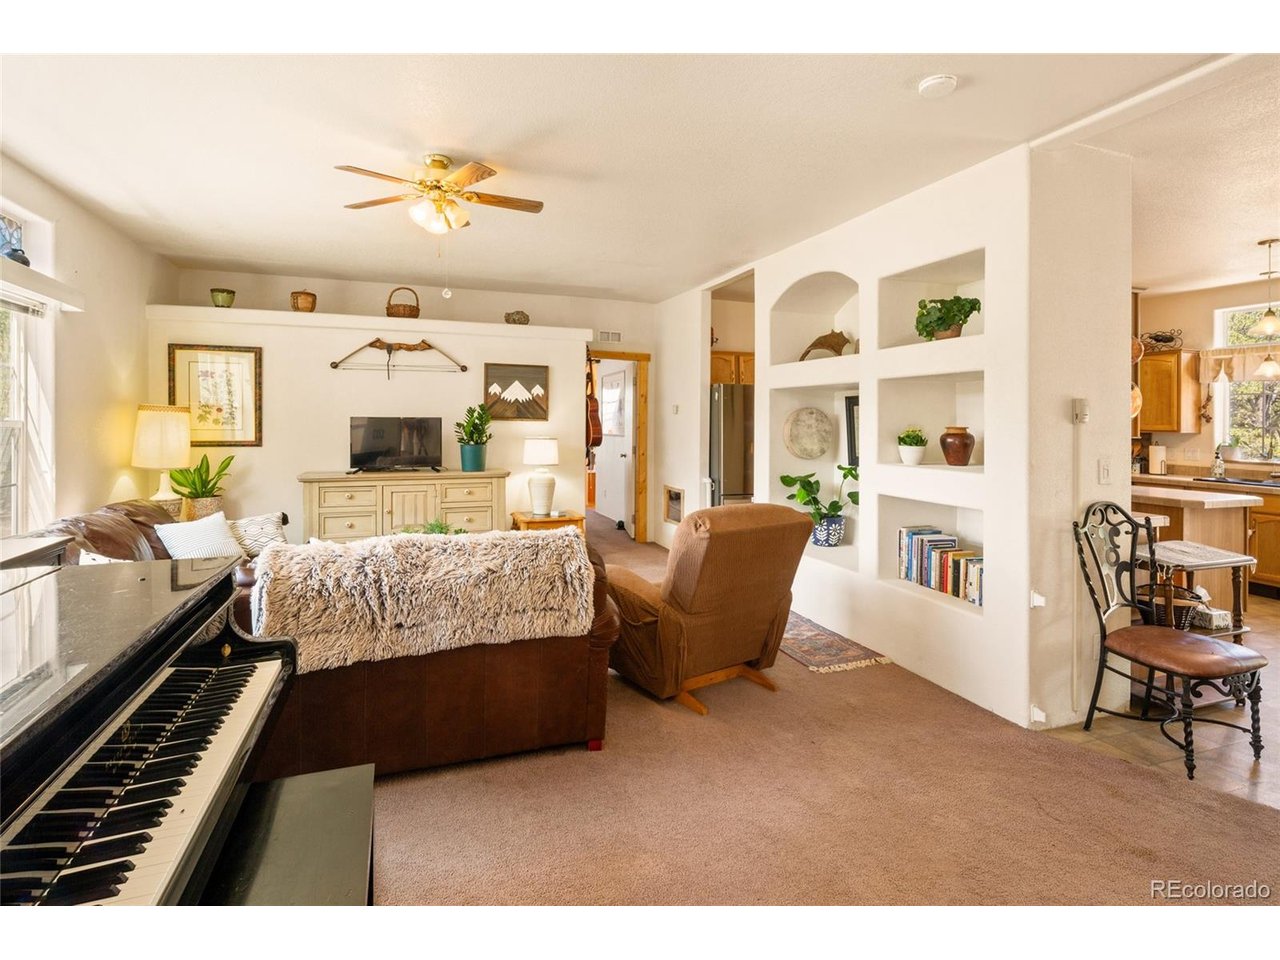
Light filled 1700+ sq ft home nested in the trees in Chalet 2 of the Baca Grande neighborhood. Set back from the road creating a private retreat, you may enter into the home through the large back porch, leading to the dining room, or the front door. Once inside, the abundant windows provide a tree filled landscape throughout the home. Entering into the spacious living room, any number of furniture configurations can be accommodated. Designed as an open concept room, the built-in shelf room divider separates the living and dining/kitchen areas without cutting them off completely. Picture yourself hosting family and friends in the large open spaced kitchen with double stainless steel refrigerators and your commercial 6 burner gas range and a convenient center island with abundant cabinet storage. The home is divided between the primary suite on one side, and the two bright guest bedrooms on the other. The guest side is served by a full bath with an above-shower window for plenty of natural light. The huge primary suite includes 4 windows to fill the space with sunshine, and has more than enough space for a king size bed and multiple dressers, in addition to the large walk-in closet. After taking a beautiful walk to nearby Cottonwood creek, enjoy a long soak in the huge primary bathtub. The huge primary bathroom includes a large shower, as well as a bath closet and spacious sink areas. The laundry room also houses the forced air propane heater, for efficient inexpensive home heating. Situated just 10 minutes from the town of Crestone for gas, groceries, national forest access, and three hot springs within 45 minutes drive. Priced to sell, with a 5K concession for closing costs, this spacious home awaits its new owner! Incredible dark skies await with from all directions of the house, with astral views that are out of this world! Check out the 3d Matterport tour to see the full extent of the home!
Additional Information
- Interior Features
- Open Floor Plan, Walk-In Closet(s), Kitchen Island
- Taxes
- $2,111
- HOA Fee
- $690
- Property Description
- Modular Home
- Zoning
- Residential
- Appliances
- Refrigerator, Washer, Dryer
- Heating
- Forced Air, Baseboard, Electronic Air Filter
- Air Conditioning
- Ceiling Fan(s)
- Levels
- One
- Roof
- Rubber
- Parking Features
- Off Street
- Garage Spaces
- 4
- School District
- Moffat 2
- Elementary School
- Moffat
- Middle School
- Moffat
- High School
- Moffat
- View
- Mountain(s)
Mortgage Calculator
 The data relating to real estate for sale on this web site comes in part from Information and Real Estate Services, LLC under IRES Rules © Copyright IRES, and is provided for limited non-commercial use. Information is provided exclusively for consumers' personal use and may not be used for any purpose other than to identify prospective properties consumers may be interested in purchasing. Real estate listings held by other brokerage firms are included in this site and detailed information about them includes the name of the listing brokers. Listing broker has attempted to offer accurate data, but buyers are advised to confirm all items.
Information deemed reliable but not guaranteed by the MLS
Listing data last updated: