1380 S Alcott St, Denver, CO 80219
- $500,000
- 4
- BD
- 2
- BA
- 1,642
- SqFt




Listing courtesy of Hana Brownsell.
Hbrownsell@kw.com,727-504-5267
- List Price
- $500,000
- Status
- PENDING
- Price Change
- ▼ $19,900 1782347550
- MLS#
- 7367421
- Subtype
- Residential
- Year Built
- 1955
- Bedrooms
- 4
- Bathrooms
- 2
- Full Baths
- 1
- Living Area
- 1,642
- Acres
- 0.16
- Subdivision
- RUBY HILL
- Neighborhood
- Metro17/DSW
- MLS Area Major
- Metro Denver
Property Description
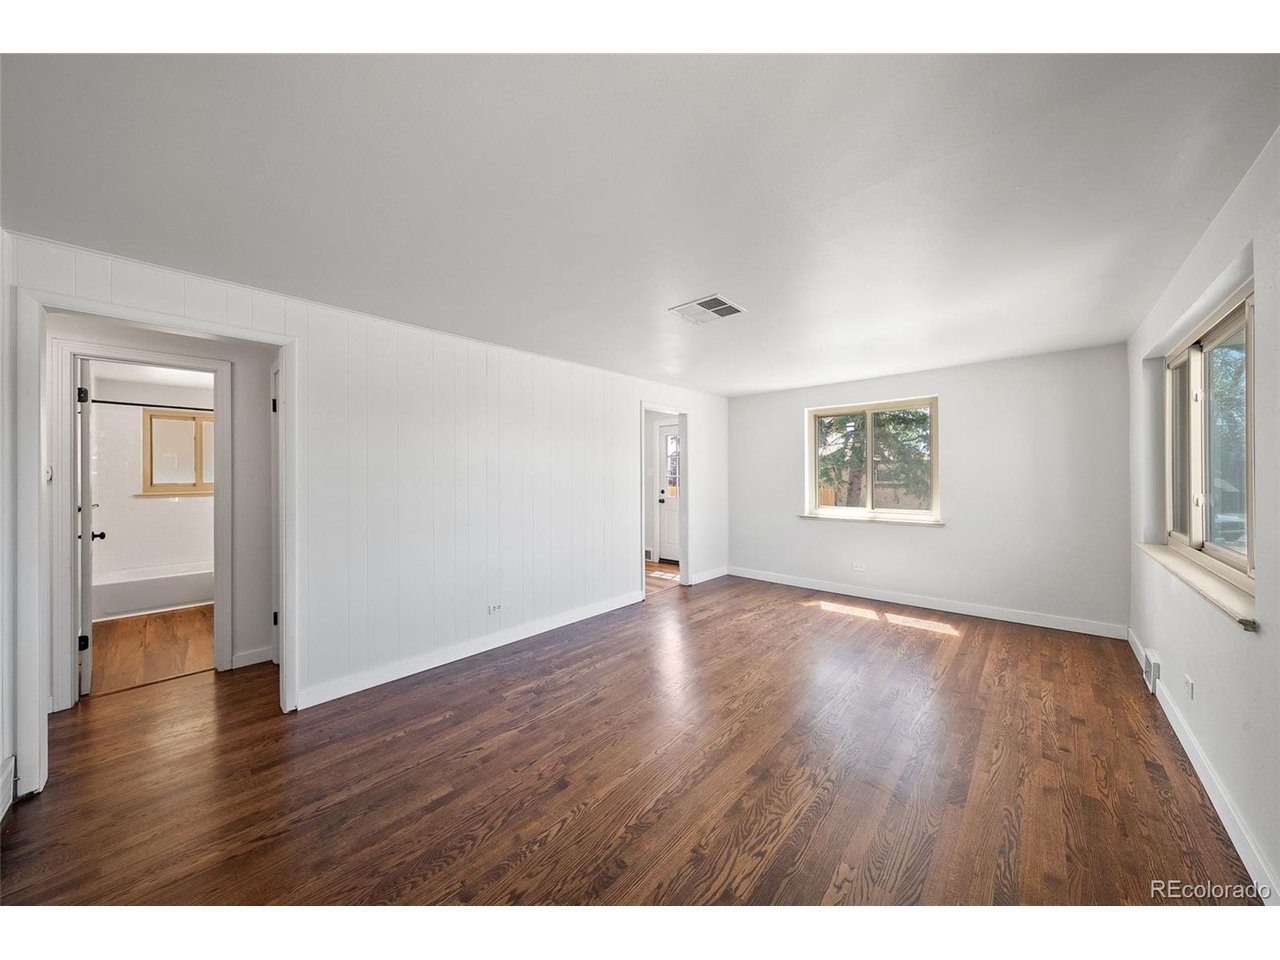
Privacy, flexibility, and modern updates come together in this move-in-ready brick ranch in Denver's vibrant Ruby Hill neighborhood. Offering four bedrooms, two updated bathrooms, and over 1,700 square feet of living space, this home provides the extra room today's buyers need for remote work, guests, hobbies, or room to grow. Natural light fills the welcoming interior, where thoughtful updates blend style and function. The remodeled kitchen features modern finishes, ample cabinetry, and a layout designed for everyday living and easy entertaining. Updated bathrooms add a fresh, contemporary feel throughout. Step outside to your own private backyard retreat. A newly installed privacy fence surrounds the spacious yard, creating the perfect setting for pets, play, gardening, or relaxing outdoors. The covered patio is ideal for morning coffee, summer barbecues, and gathering with friends and family, while the detached garage offers convenient parking and additional storage. Enjoy easy access to Ruby Hill Park, Levitt Pavilion concerts, Sanderson Gulch Trail, downtown Denver, and mountain adventures beyond. Ask the listing agent about seller-provided concessions that may be available toward an interest rate buy-down with an accepted offer, helping make homeownership more affordable. Combining modern updates, versatile living space, a private outdoor retreat, and an exceptional location, this home offers the best of Denver living - schedule your showing today!
Additional Information
- Interior Features
- Open Floor Plan
- Taxes
- $2,182
- Zoning
- E-SU-DX
- Appliances
- Dishwasher, Microwave, Fire Alarm
- Heating
- Forced Air
- Air Conditioning
- Evaporative Cooling
- Levels
- One
- Roof
- Composition
- Parking Features
- Detached
- Garage Spaces
- 2
- School District
- Denver District 1
- Elementary School
- Godsman
- Middle School
- Kepner
- High School
- Abraham Lincoln
Mortgage Calculator
 The data relating to real estate for sale on this web site comes in part from Information and Real Estate Services, LLC under IRES Rules © Copyright IRES, and is provided for limited non-commercial use. Information is provided exclusively for consumers' personal use and may not be used for any purpose other than to identify prospective properties consumers may be interested in purchasing. Real estate listings held by other brokerage firms are included in this site and detailed information about them includes the name of the listing brokers. Listing broker has attempted to offer accurate data, but buyers are advised to confirm all items.
Information deemed reliable but not guaranteed by the MLS
Listing data last updated: