11412 Autumn Moon St, Littleton, CO 80125
- $949,900
- 4
- BD
- 5
- BA
- 4,033
- SqFt




Listing courtesy of Nicholas Quenzer.
Nicholas.Quenzer@compass.com,303-947-7860
- List Price
- $949,900
- Status
- PENDING
- Price Change
- ▼ $49,100 1783365771
- MLS#
- 7353238
- Subtype
- Residential
- Year Built
- 2023
- Bedrooms
- 4
- Bathrooms
- 5
- Full Baths
- 3
- Half Baths
- 1
- Living Area
- 4,033
- Acres
- 0.17
- Subdivision
- Solstice
- Neighborhood
- Metro23/DCW
- MLS Area Major
- Metro Denver
Property Description
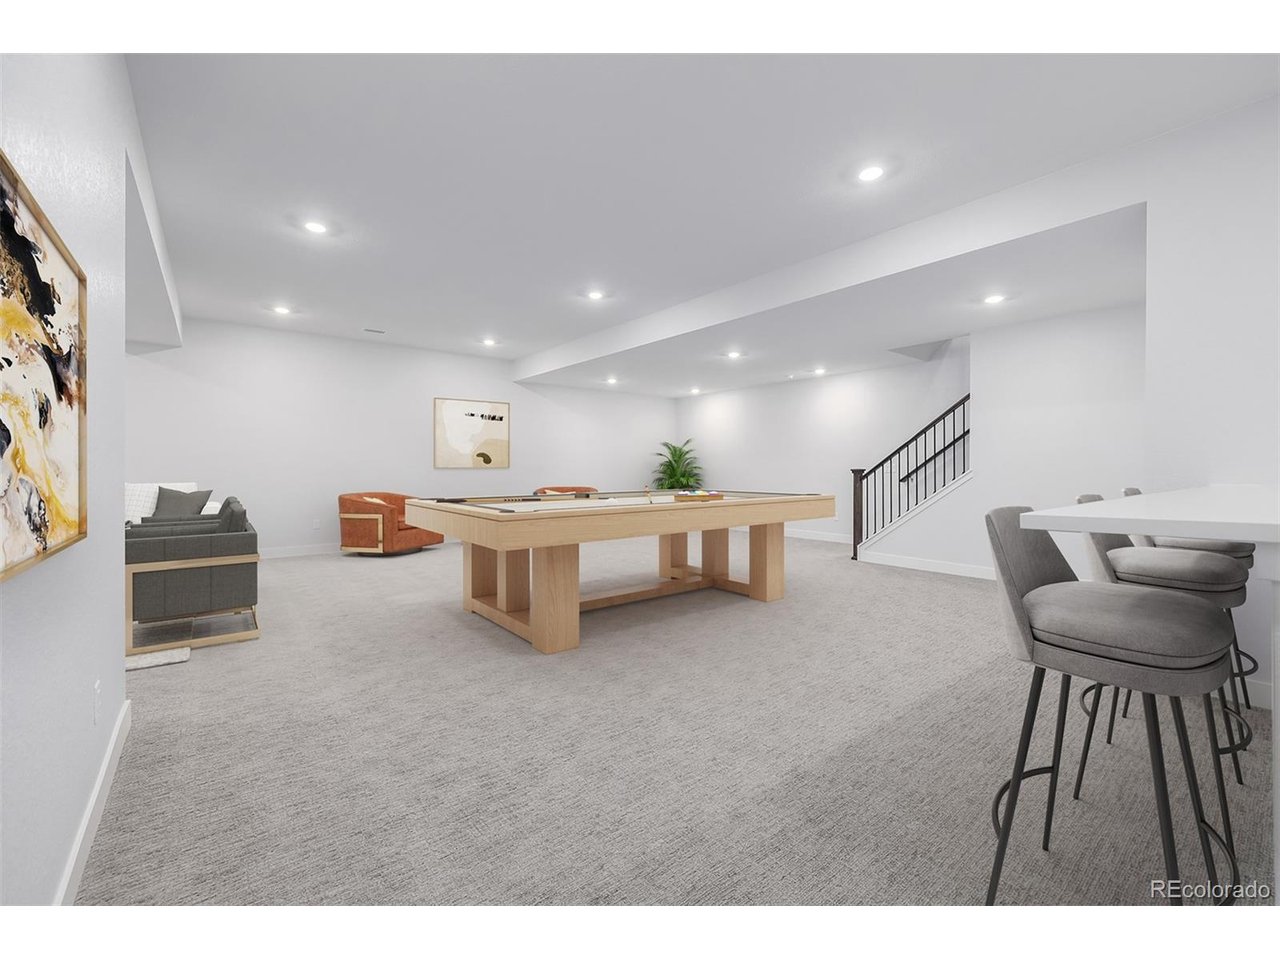
Nestled in the heart of Littleton, 11412 Autumn Moon Street is more than just a home-it's a masterpiece of modern living, crafted for comfort, style, and an elevated lifestyle. With 4 spacious bedrooms, a dedicated office, and 5 beautifully designed bathrooms, this home offers room to breathe and grow. The 3-car garage ensures ample storage, while the fully finished basement with soaring 10-ft ceilings adds a touch of grandeur. Every inch of this home has been curated with care, showcasing top-tier upgrades like stunning floors, elegant tile work, custom cabinetry, a sleek patio slider, upgraded railing, and a chic wet bar-perfect for entertaining. Post-closing additions take it even further: a zero-maintenance yard offers effortless outdoor enjoyment, a remote-controlled patio shade brings comfort to sunny days, epoxy garage flooring and plantation shutters infuse each room with timeless charm. Beyond the home itself, the vibrant community enriches your everyday life with resort-style amenities. Enjoy a dip in the sparkling pool, stay fit in the state-of-the-art gym, or gather with friends at the Highline House. The pickleball courts, walking trails, and proximity to the breathtaking landscapes of Chatfield State Park make this location a haven for nature lovers and active lifestyles. Modern convenience meets tranquil surroundings at 11412 Autumn Moon Street-where every detail has been designed to create a truly remarkable place to call home.
Additional Information
- Interior Features
- Eat-In Kitchen, Open Floor Plan, Pantry, Walk-In Closet(s), Bar-Wet, Kitchen Island
- Exterior Features
- Sprinkler System
- Taxes
- $12,471
- HOA Fee
- $162
- Appliances
- Double Oven, Dishwasher, Refrigerator, Washer, Dryer, Microwave, Disposal, Fire Alarm
- Heating
- Forced Air
- Air Conditioning
- Central Air
- Levels
- One
- Roof
- Composition
- Parking Features
- Attached
- Garage Spaces
- 3
- School District
- Douglas County RE-1
- Elementary School
- Coyote Creek
- Middle School
- Ranch View
- High School
- Thunderridge
Mortgage Calculator
 The data relating to real estate for sale on this web site comes in part from Information and Real Estate Services, LLC under IRES Rules © Copyright IRES, and is provided for limited non-commercial use. Information is provided exclusively for consumers' personal use and may not be used for any purpose other than to identify prospective properties consumers may be interested in purchasing. Real estate listings held by other brokerage firms are included in this site and detailed information about them includes the name of the listing brokers. Listing broker has attempted to offer accurate data, but buyers are advised to confirm all items.
Information deemed reliable but not guaranteed by the MLS
Listing data last updated: