8226 S Dover St, Littleton, CO 80128
- $925,000
- 5
- BD
- 4
- BA
- 3,888
- SqFt




Listing courtesy of Christiana Barber.
cbhomesco@gmail.com,720-404-8757
- List Price
- $925,000
- Status
- PENDING
- Price Change
- ▼ $25,000 1784159365
- MLS#
- 7345301
- Subtype
- Residential
- Year Built
- 1983
- Bedrooms
- 5
- Bathrooms
- 4
- Full Baths
- 1
- Half Baths
- 1
- Living Area
- 3,888
- Acres
- 0.28
- Subdivision
- Fairview Heights
- Neighborhood
- Metro20/JFS
- MLS Area Major
- Metro Denver
Property Description
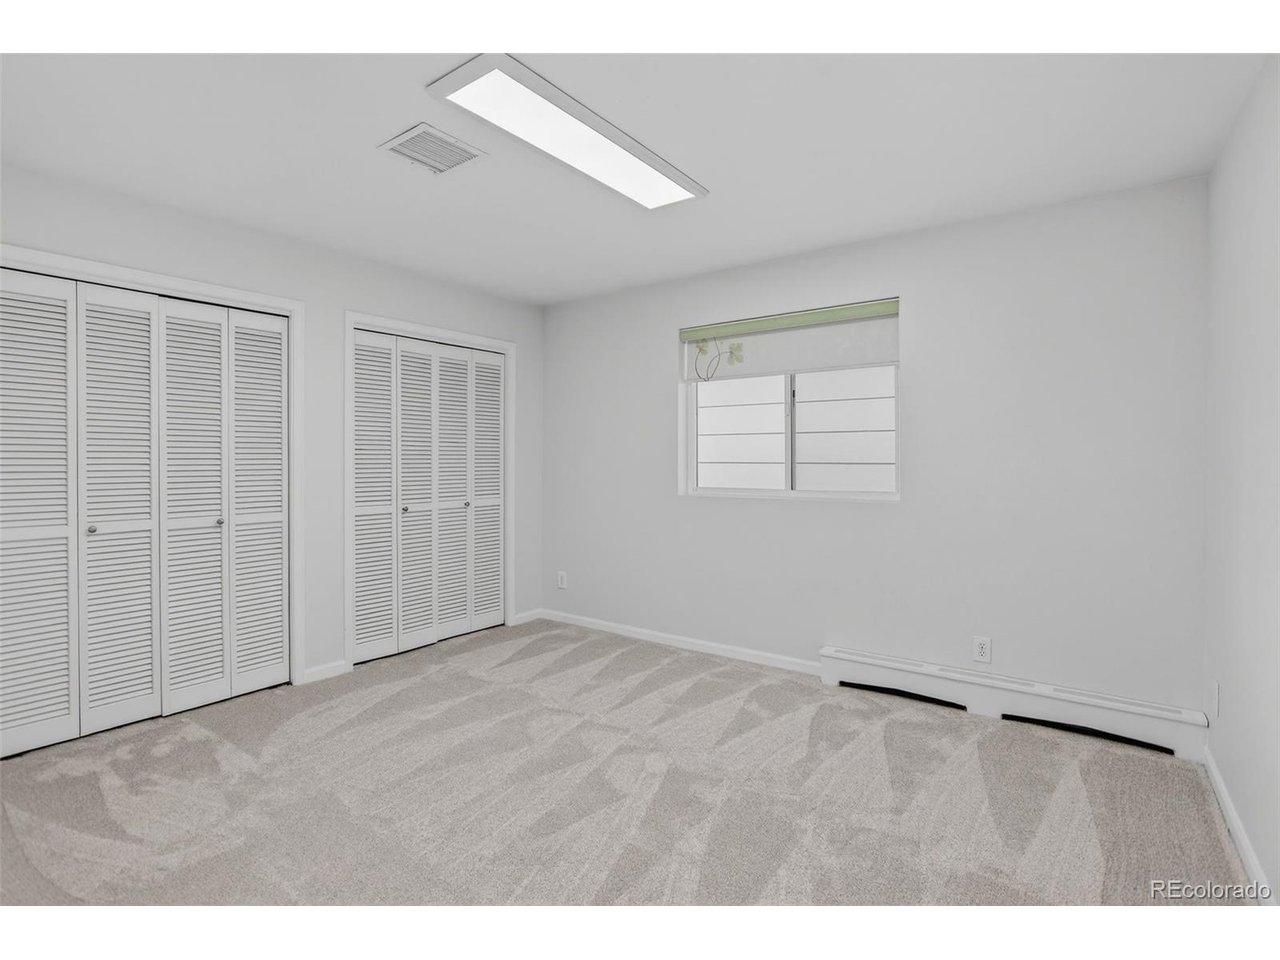
Welcome to the home and shop that works as hard as you do-where quality, space, and smart upgrades come together. This fully remodeled property offers nearly 4,000 square feet of solid, well designed living space built for both comfort and getting the job done right. Right away, you'll notice the care and craftsmanship that went into this home. The main living area features vaulted ceilings and a wood burning fireplace that makes it easy to kick back after a long day. Durable, high-end finishes and custom cabinetry run throughout. Everything designed to look great and hold up over time. The primary suite gives you the space you actually want. Roomy, quiet, and complete with its own private patio. Whether it's morning coffee before work or unwinding at night, it's your own place to recharge. Out back is where this property really shines. You've got a fully set up outdoor space with a built-in gas BBQ and griddle, a gas firepit, and raised garden beds. It's perfect for hosting friends, family, or just enjoying your time off. Two storage sheds keep your tools and gear organized and out of the way. And if you need real workspace this place delivers. The massive 1,144 sq ft, two story heated workshop is a game changer. With electricity and a garage door, it's ready for projects, vehicles, a business setup, or serious hobbies. Plus, dedicated RV parking means you've got room for all your equipment and toys. You'll also save money where it counts, thanks to owned solar, updated hot water systems, and a brand-new roof giving you efficiency, reliability, and fewer headaches down the road. This is more than just a nice house. It's a practical, well-built home with the space, features, and flexibility to support your lifestyle, your work, and everything in between.
Additional Information
- Interior Features
- Vaulted/Cathedral Ceilings, Open Floor Plan, Walk-In Closet(s), Skylight(s)
- Exterior Features
- Sprinkler System, Balcony, Garage
- Taxes
- $4,076
- Zoning
- R-1
- Appliances
- Self Cleaning Oven, Double Oven, Dishwasher, Refrigerator, Gas BBQ, Disposal, Fire Alarm
- Heating
- Hot Water
- Air Conditioning
- Evaporative Cooling, Ceiling Fan(s), Attic Fan
- Levels
- Two
- Roof
- Composition
- Parking Features
- Attached
- Garage Spaces
- 2
- School District
- Jefferson Dist R-1
- Elementary School
- Coronado
- Middle School
- Falcon Bluffs
- High School
- Chatfield
Mortgage Calculator
 The data relating to real estate for sale on this web site comes in part from Information and Real Estate Services, LLC under IRES Rules © Copyright IRES, and is provided for limited non-commercial use. Information is provided exclusively for consumers' personal use and may not be used for any purpose other than to identify prospective properties consumers may be interested in purchasing. Real estate listings held by other brokerage firms are included in this site and detailed information about them includes the name of the listing brokers. Listing broker has attempted to offer accurate data, but buyers are advised to confirm all items.
Information deemed reliable but not guaranteed by the MLS
Listing data last updated: