5578 Stetson Hills Blvd, Colorado Springs, CO 80917
- $324,999
- 2
- BD
- 3
- BA
- 1,214
- SqFt




Listing courtesy of Stephaney Hincy.
Stephaneyhomes@gmail.com,719-502-6337
- List Price
- $324,999
- Status
- ACTIVE
- Price Change
- ▼ $4,901 1782764991
- MLS#
- 7330093
- Subtype
- Residential
- Style
- Contemporary
- Year Built
- 2018
- Bedrooms
- 2
- Bathrooms
- 3
- Full Baths
- 2
- Half Baths
- 1
- Living Area
- 1,214
- Acres
- 0.02
- Subdivision
- Ridgeview at Stetson Hills
- MLS Area Major
- Out of Area
Property Description
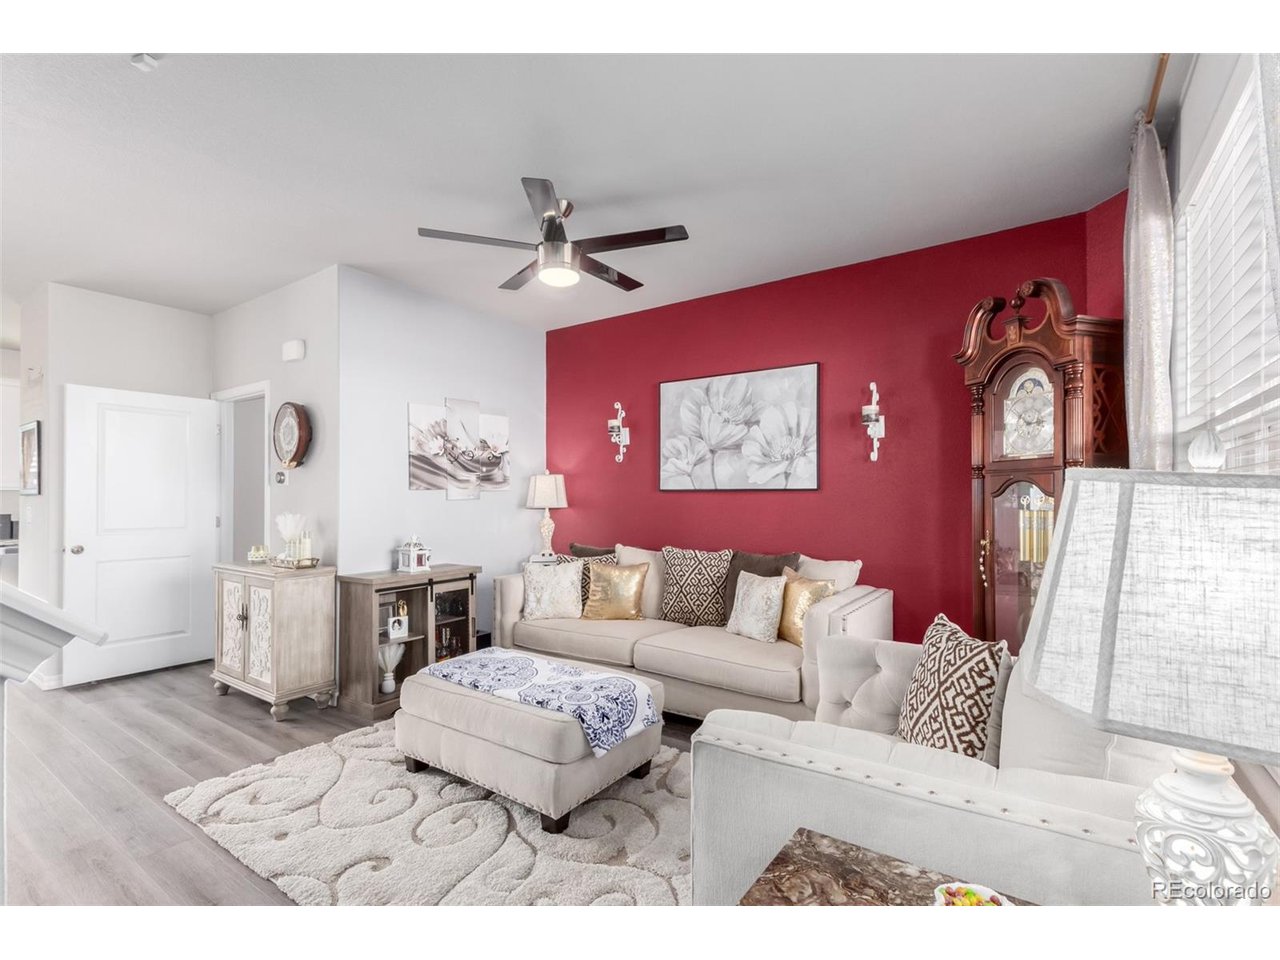
A quiet sense of ease begins at the front patio, where morning light settles gently and the rhythm of the day slows before the door even opens. Inside, this two-story townhome unfolds with a warm, minimalistic clarity that feels both comfortable and intentional. Soaring ceilings draw the eye upward, creating volume and air, while soft natural light moves easily across chic plank style flooring and a calming, contemporary palette. The living room centers around a fireplace, offering a natural gathering point for relaxed evenings and quiet mornings alike. The space flows seamlessly into a thoughtfully composed kitchen where granite surfaces, crisp cabinetry with crown detailing, recessed lighting, and stainless appliances create a setting that feels clean, functional, and quietly refined. Every element supports daily life with simplicity and grace. Upstairs, a split bedroom layout offers privacy and balance. The primary suite feels serene and restorative, complete with a walk in closet and a private bath designed for comfort. A second bedroom and additional baths provide flexibility for guests, work, or creative space. An attached two car garage adds convenience and security, making everyday comings and goings effortless. Set within the iconic Stetson Ridge community and moments from shopping, dining, transit, and daily essentials, this home offers the rare combination of low maintenance living and thoughtful design. The result is a space that feels welcoming, grounded, and ready to support whatever chapter comes next.
Additional Information
- Interior Features
- Eat-In Kitchen, Walk-In Closet(s)
- Taxes
- $1,052
- HOA Fee
- $290
- Property Description
- Contemporary
- Zoning
- MX-M/CR AO
- Appliances
- Dishwasher, Refrigerator, Washer, Dryer, Microwave, Disposal, Fire Alarm
- Heating
- Forced Air
- Air Conditioning
- Central Air, Ceiling Fan(s)
- Levels
- Two
- Roof
- Composition
- Parking Features
- Attached
- Garage Spaces
- 2
- School District
- Colorado Springs 11
- Elementary School
- Scott
- Middle School
- Jenkins
- High School
- Doherty
Mortgage Calculator
 The data relating to real estate for sale on this web site comes in part from Information and Real Estate Services, LLC under IRES Rules © Copyright IRES, and is provided for limited non-commercial use. Information is provided exclusively for consumers' personal use and may not be used for any purpose other than to identify prospective properties consumers may be interested in purchasing. Real estate listings held by other brokerage firms are included in this site and detailed information about them includes the name of the listing brokers. Listing broker has attempted to offer accurate data, but buyers are advised to confirm all items.
Information deemed reliable but not guaranteed by the MLS
Listing data last updated: