8484 Cokedale Dr, Littleton, CO 80125
- $724,900
- 3
- BD
- 4
- BA
- 2,574
- SqFt




Listing courtesy of Adam Resnick.
resnickadamc@gmail.com,720-534-8969
- List Price
- $724,900
- Status
- ACTIVE
- Price Change
- ▼ $15,000 1784276004
- MLS#
- 7310774
- Subtype
- Residential
- Year Built
- 2024
- Bedrooms
- 3
- Bathrooms
- 4
- Full Baths
- 1
- Half Baths
- 1
- Living Area
- 2,574
- Acres
- 0.09
- Subdivision
- Sterling Ranch
- Neighborhood
- Metro23/DCW
- MLS Area Major
- Metro Denver
Property Description
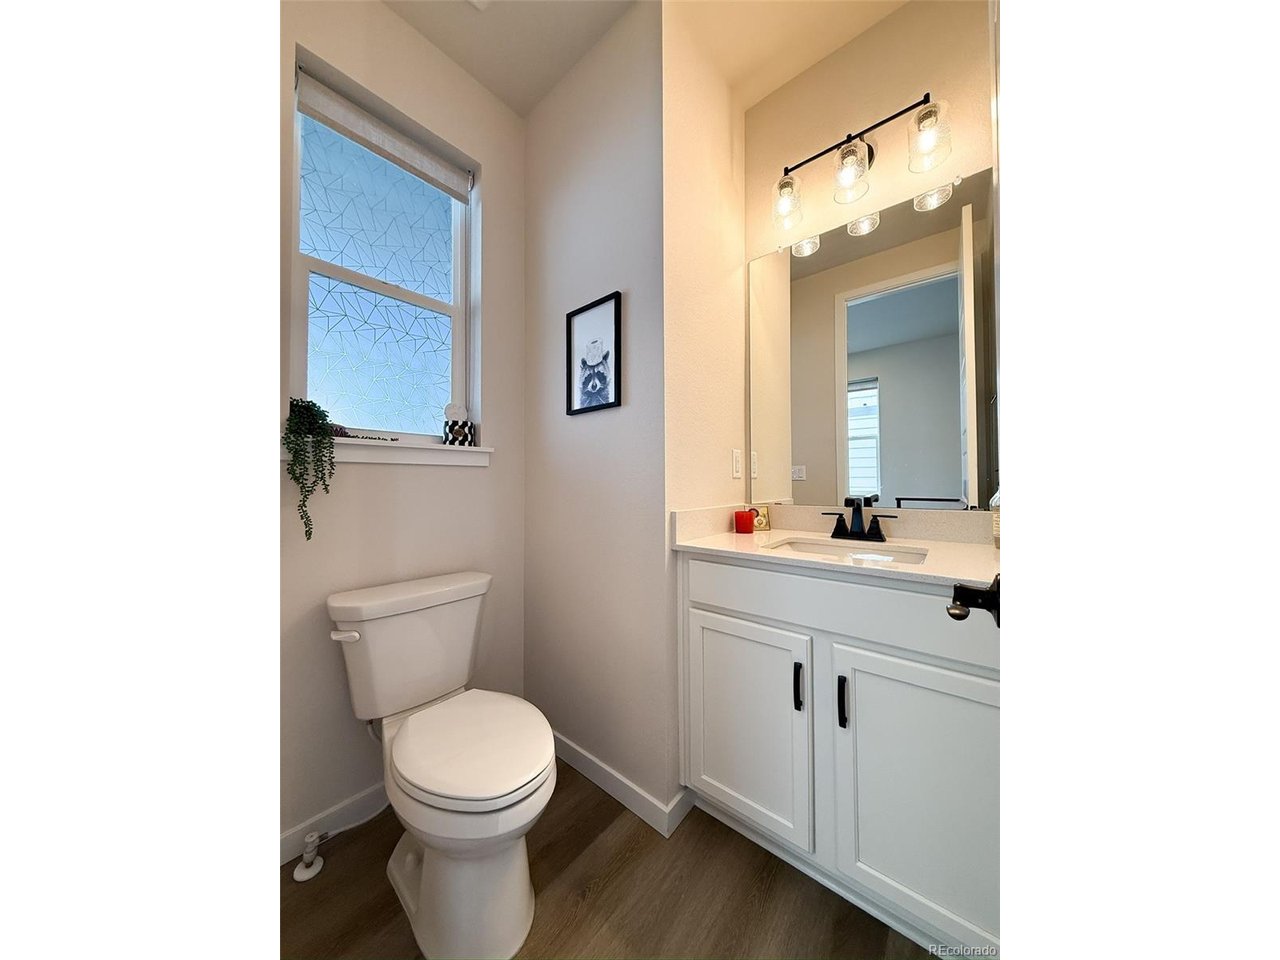
Beautiful three-story home in the highly sought-after Sterling Ranch featuring 3 bedrooms, 3.5 bathrooms, a 2-car garage, solar panels, and over $140,000 in upgrades. This residence blends modern finishes, high ceilings, abundant natural light, and elevated outdoor spaces. A bright first floor features a private en-suite bedroom ideal for guests, multigenerational living, or a home office. The second level serves as the heart of the home, featuring a gourmet kitchen with double ovens, gas range, oversized island, large walk-in pantry, white cabinetry, and matte black fixtures. The space includes a floor-to-ceiling electric fireplace and TWO covered patios, including a full-width rear patio with a natural gas hookup ideal for a fire table or fire pit, providing seamless indoor-outdoor entertaining. A dedicated coffee bar and upgraded laundry room with chevron butcher block surfaces, matte grey hexagon backsplash tile, and an oversized porcelain sink add custom style and functionality. The third floor features an oversized primary suite with a spacious walk-in closet and a bright bathroom with dual sinks, large tiled walk-in shower with built-in bench, and enclosed water closet. A third bedroom features convenient access to a full bath. The floor also includes a spacious loft offering flexible living space. The fully fenced backyard features a full-width patio, landscaping, sod, and smart irrigation for easy outdoor living. Sterling Ranch amenities include a clubhouse, gym, pool, pickleball, and walking trails. John Adams Academy (K-12 charter school opening Fall 2026) is steps away, with Douglas County Elementary School #51 approximately 1.5 miles from the home. Nearby Waterton Canyon and Chatfield State Park offer hiking, biking, boating, and scenic trails.
Additional Information
- Interior Features
- Eat-In Kitchen, Pantry, Walk-In Closet(s), Kitchen Island
- Exterior Features
- Balcony
- Taxes
- $7,943
- Appliances
- Self Cleaning Oven, Double Oven, Dishwasher, Refrigerator, Washer, Dryer, Microwave, Disposal
- Heating
- Forced Air
- Air Conditioning
- Central Air, Ceiling Fan(s)
- Levels
- Three Or More
- Roof
- Composition, Fiberglass
- Parking Features
- Attached
- Garage Spaces
- 2
- School District
- Douglas County RE-1
- Elementary School
- Coyote Creek
- Middle School
- Ranch View
- High School
- Thunderridge
Mortgage Calculator
 The data relating to real estate for sale on this web site comes in part from Information and Real Estate Services, LLC under IRES Rules © Copyright IRES, and is provided for limited non-commercial use. Information is provided exclusively for consumers' personal use and may not be used for any purpose other than to identify prospective properties consumers may be interested in purchasing. Real estate listings held by other brokerage firms are included in this site and detailed information about them includes the name of the listing brokers. Listing broker has attempted to offer accurate data, but buyers are advised to confirm all items.
Information deemed reliable but not guaranteed by the MLS
Listing data last updated: