3706 Wolff St, Denver, CO 80212
- $674,999
- 3
- BD
- 3
- BA
- 1,500
- SqFt




Listing courtesy of Kathryn Farrow.
kathryn.farrow@cbrealty.com
- List Price
- $674,999
- Status
- ACTIVE
- Price Change
- ▼ $24,901 1780610257
- MLS#
- 7308598
- Subtype
- Residential
- Style
- Contemporary
- Year Built
- 2001
- Bedrooms
- 3
- Bathrooms
- 3
- Full Baths
- 2
- Half Baths
- 1
- Living Area
- 1,500
- Subdivision
- The Highlands Garden Village Rowhouses
- Neighborhood
- Metro12/DNW
- MLS Area Major
- Metro Denver
Property Description
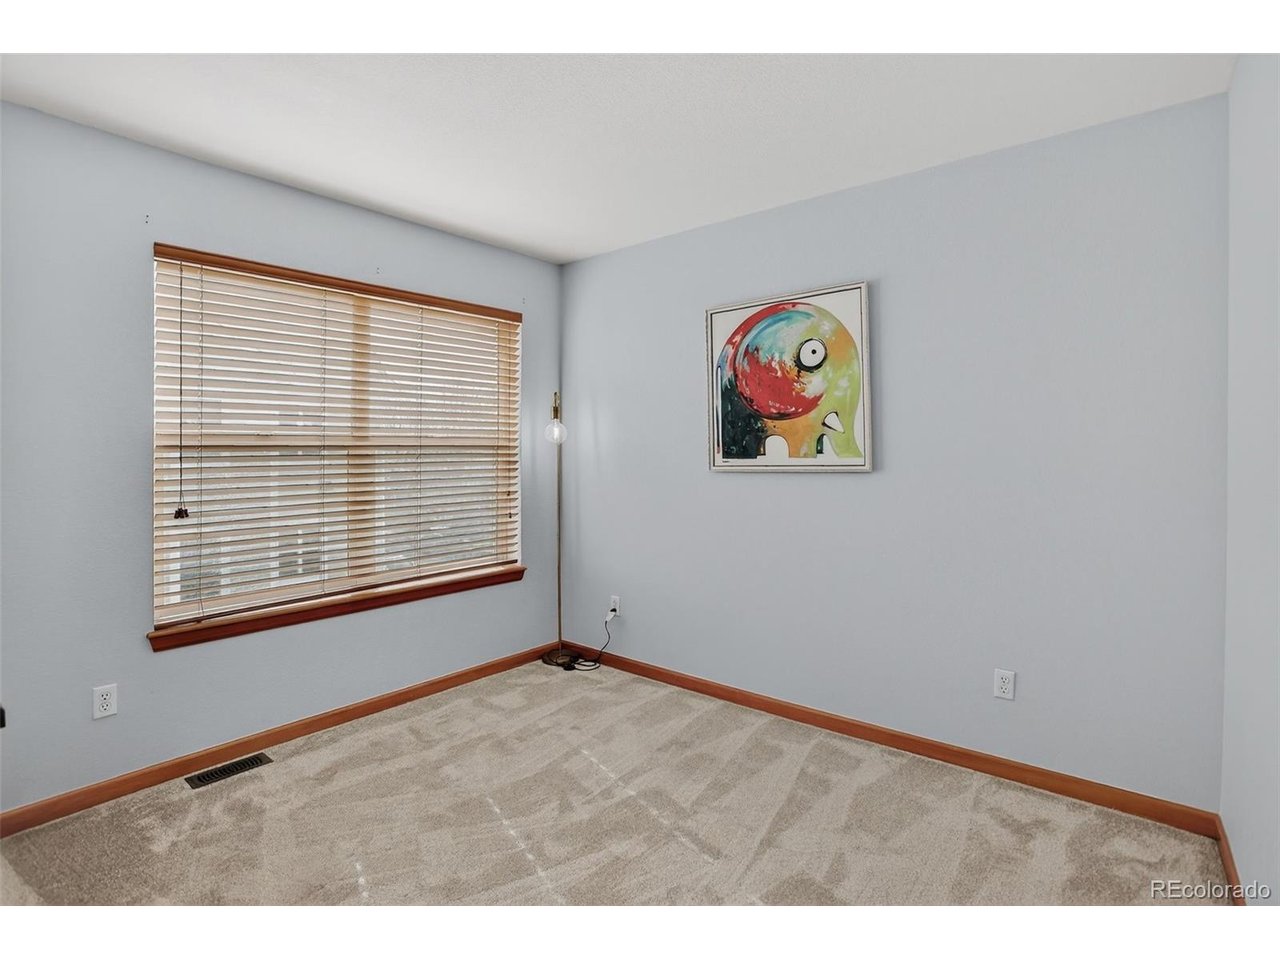
The seller will generously contribute up to $9,000 for a 7/1 buydown. Please call the Newman Team for more information (303) 378-8165. Step into this meticulously cared-for townhouse in one of Denver's most desirable neighborhoods, where every detail exudes warmth and thoughtful maintenance. The spacious living area is bathed in natural daylight from a large front window, while a beautifully tiled fireplace adds inviting comfort to chilly Colorado evenings. The generous kitchen provides ample room for a dining table and features a built-in work area ideal for remote work or extra eating space, alongside extensive maple cabinetry for storage. All appliances, installed in 2024, are included and top-of-the-line for a modern cooking experience. Relax on the expansive deck off the kitchen as you savor your favorite beverage in the evening air. The primary bedroom offers generous space and an en-suite bathroom completely updated with stunning tile, a stylish double vanity, and a luxurious tub. Secondary rooms share a lovely updated full bathroom and can flexibly serve as bedrooms, a home office, or creative space. The basement includes a rare attached two-car garage with an electric vehicle charging station, invaluable during Colorado winters, and is partially finished to accommodate a home gym, yoga studio, flex space, or future bedroom, with plumbing in place for an additional bathroom. The laundry room is spacious and equipped with a 2024 LG Smart Front Load Washer and Electronic Dryer. Enjoy a prime location close to the historic Elitch grounds, Starbucks, Sprouts and Tennyson Street. Sloan Lake, Berkeley are just blocks away with an easy drive into LoDo. Centrally located with access to major streets and highways. Urban living at its best awaits-schedule your appointment today, and you will not be disappointed. Buyers and brokers are responsible for confirming square footage and school information.
Additional Information
- Interior Features
- Vaulted/Cathedral Ceilings, Walk-In Closet(s)
- Taxes
- $3,128
- HOA Fee
- $540
- Property Description
- Contemporary
- Zoning
- PUD
- Appliances
- Double Oven, Dishwasher, Refrigerator, Washer, Dryer, Microwave, Disposal, Fire Alarm
- Heating
- Forced Air
- Air Conditioning
- Window/Wall
- Levels
- Three Or More
- Roof
- Composition
- Parking Features
- Attached
- Garage Spaces
- 2
- School District
- Denver District 1
- Elementary School
- Edison
- Middle School
- Skinner
- High School
- North
Mortgage Calculator
 The data relating to real estate for sale on this web site comes in part from Information and Real Estate Services, LLC under IRES Rules © Copyright IRES, and is provided for limited non-commercial use. Information is provided exclusively for consumers' personal use and may not be used for any purpose other than to identify prospective properties consumers may be interested in purchasing. Real estate listings held by other brokerage firms are included in this site and detailed information about them includes the name of the listing brokers. Listing broker has attempted to offer accurate data, but buyers are advised to confirm all items.
Information deemed reliable but not guaranteed by the MLS
Listing data last updated: