2580 Valley View Dr, Denver, CO 80221
- $499,900
- 5
- BD
- 2
- BA
- 2,431
- SqFt




Listing courtesy of Shannon Conry.
Shannon.Conry@gmail.com,303-588-1812
- List Price
- $499,900
- Status
- PENDING
- Price Change
- ▼ $20,100 1776125791
- MLS#
- 7291347
- Subtype
- Residential
- Year Built
- 1955
- Bedrooms
- 5
- Bathrooms
- 2
- Full Baths
- 1
- Living Area
- 2,431
- Acres
- 0.18
- Subdivision
- Fairview Second Filing
- Neighborhood
- Metro7/NSW
- MLS Area Major
- Metro Denver
Property Description
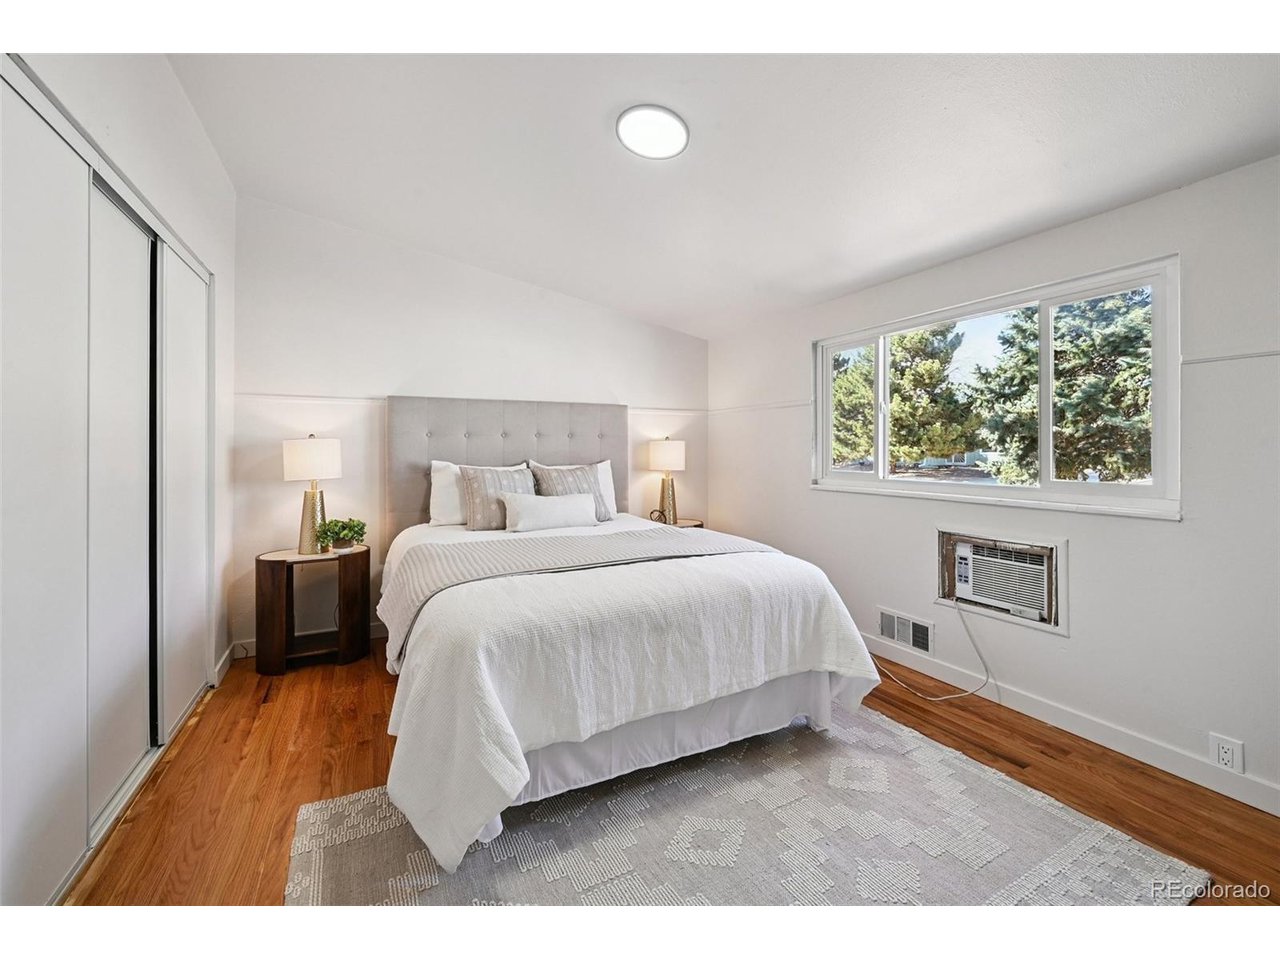
Welcome home! Rare opportunity to own this beautifully remodeled & updated 5-bedroom, 2-bath ranch-style home, thoughtfully designed for multi-generational living, extended family, or rental flexibility. Move-in ready and packed with versatile living space, this exceptional property features three separate living areas & two fully equipped kitchens. The main level offers a bright, open-concept floor plan with real hardwood floors throughout most of the home. The updated kitchen showcases a gas range, brand-new quartz countertops, and newer cabinetry, flowing seamlessly into the spacious family room and dedicated dining area. Four generously sized bedrooms and a full bathroom complete the main floor. The finished basement provides incredible flexibility with a second kitchen, an additional family room, a fifth bedroom, and a 3/4 bathroom, ideal for a mother-in-law suite, teen suite, or roommate setup. Additional highlights include an attached one-car garage and a large, level, fully fenced 7,700-square-foot lot perfect for outdoor entertaining, pets, or gardening. Recent updates include new flooring, fresh paint, updated fixtures throughout, new water heater, new electrical panel, new fence, a new sliding glass door, newer exterior paint, roof, and furnace. Conveniently located with easy access to US-36, I-25, I-70, and I-76, and just minutes from schools, parks, shopping, dining, and everyday amenities. Don't miss this unique opportunity to own a spacious, updated home with exceptional flexibility and value!
Additional Information
- Interior Features
- Bay Window
- Taxes
- $3,935
- Zoning
- R-1-C
- Appliances
- Dishwasher, Refrigerator, Washer, Dryer, Microwave
- Heating
- Forced Air
- Levels
- One
- Roof
- Composition
- Parking Features
- Attached
- Garage Spaces
- 1
- School District
- Westminster Public Schools
- Elementary School
- Fairview
- Middle School
- Ranum
- High School
- Westminster
Mortgage Calculator
 The data relating to real estate for sale on this web site comes in part from Information and Real Estate Services, LLC under IRES Rules © Copyright IRES, and is provided for limited non-commercial use. Information is provided exclusively for consumers' personal use and may not be used for any purpose other than to identify prospective properties consumers may be interested in purchasing. Real estate listings held by other brokerage firms are included in this site and detailed information about them includes the name of the listing brokers. Listing broker has attempted to offer accurate data, but buyers are advised to confirm all items.
Information deemed reliable but not guaranteed by the MLS
Listing data last updated: