6230 Blue Water Cir, Castle Rock, CO 80108
- $625,000
- 4
- BD
- 3
- BA
- 2,677
- SqFt




Listing courtesy of Roshan Bogati.
roshan.bogati@exprealty.com,307-460-1692
- List Price
- $625,000
- Status
- ACTIVE
- Price Change
- ▼ $9,900 1781735942
- MLS#
- 7259273
- Subtype
- Residential
- Year Built
- 2014
- Bedrooms
- 4
- Bathrooms
- 3
- Full Baths
- 2
- Half Baths
- 1
- Living Area
- 2,677
- Acres
- 0.13
- Subdivision
- Cobblestone Ranch
- Neighborhood
- Metro25/DEP
- MLS Area Major
- Metro Denver
Property Description
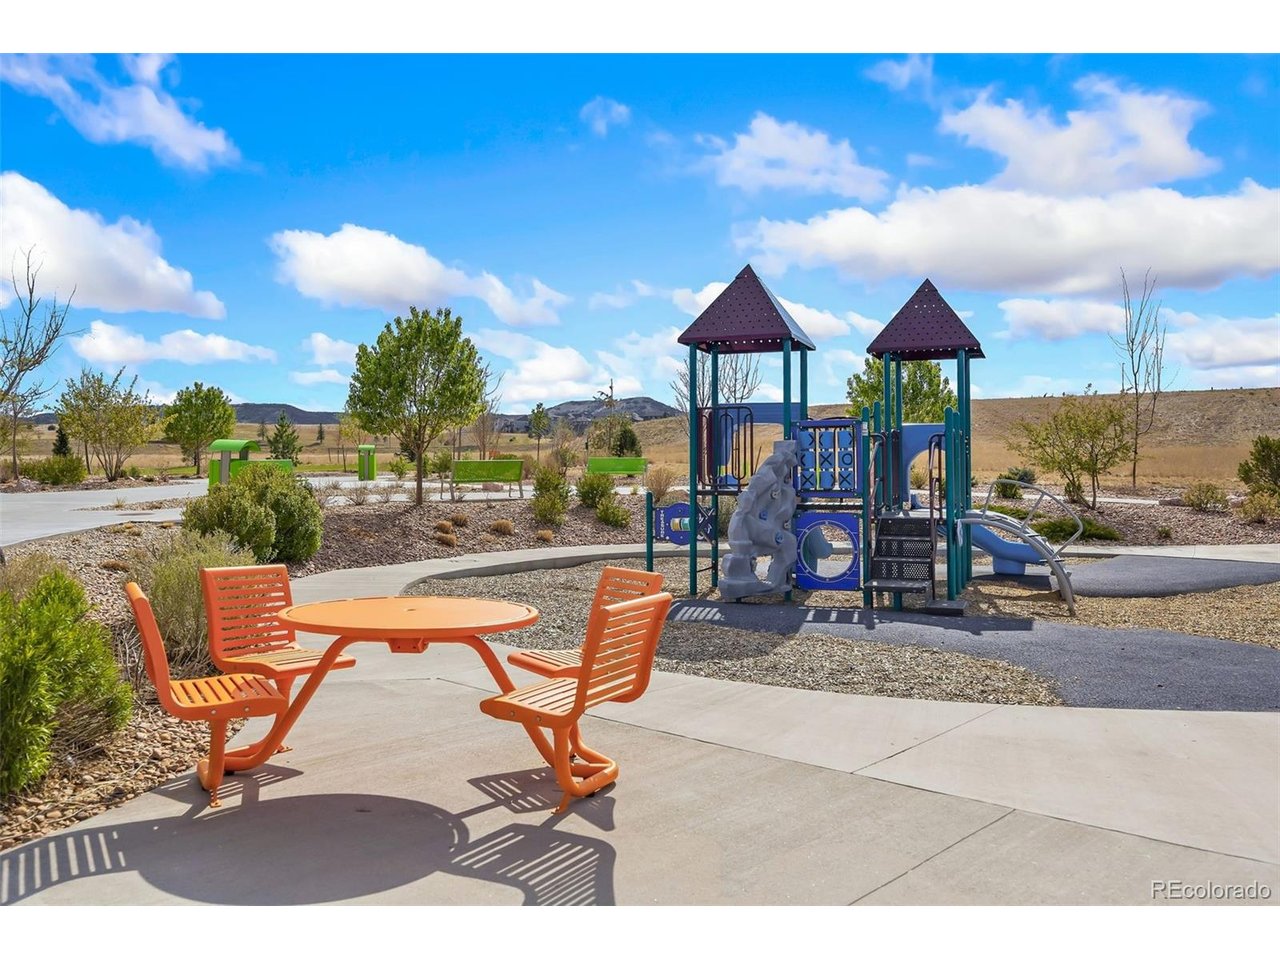
Seller Offering 2-1 Interest Rate Buy Down!!! Bring Offers. Welcome to this beautifully maintained 4-bedroom, 2 & half-bath home in the highly sought-after Cobblestone Ranch community in Castle Rock. From the moment you step inside, Rich, dark cherry-stained hardwood floors flow throughout the main level, creating a warm and inviting first impression. A spacious flex room just off the entry is perfect for a home office, study, or playroom. The open-concept layout features a comfortable living area with a cozy corner fireplace, seamlessly connected to a well-appointed kitchen with cooktop, double ovens, abundant cabinetry, walk-in pantry, and a large granite island-ideal for both everyday living and entertaining. Step outside to the patio and enjoy Colorado's beautiful weather year-round - perfect for morning coffee or relaxing evenings. Upstairs, a versatile loft offers additional living space or media area. The primary suite provides a relaxing retreat with a 5-piece bath and a large walk-in closet. Three additional bedrooms share a secondary bath, and the conveniently located upstairs laundry enhances everyday functionality. The unfinished 9-foot ceiling walk-out basement offers endless potential - ready to be transformed into a recreation space, home theater, or anything you envision. Enjoy access to community amenities including a pool, parks, and trails, all while being just minutes from shopping, dining, and everyday conveniences. This home offers the perfect blend of comfort, space, and location.
Additional Information
- Interior Features
- Eat-In Kitchen, Pantry, Walk-In Closet(s), Kitchen Island
- Exterior Features
- Sprinkler System
- Taxes
- $6,037
- HOA Fee
- $100
- Appliances
- Double Oven, Dishwasher, Refrigerator, Dryer, Microwave, Disposal
- Heating
- Forced Air
- Air Conditioning
- Central Air, Ceiling Fan(s)
- Levels
- Two
- Roof
- Composition
- Parking Features
- Attached
- Garage Spaces
- 2
- School District
- Douglas County RE-1
- Elementary School
- Franktown
- Middle School
- Sagewood
- High School
- Ponderosa
Mortgage Calculator
 The data relating to real estate for sale on this web site comes in part from Information and Real Estate Services, LLC under IRES Rules © Copyright IRES, and is provided for limited non-commercial use. Information is provided exclusively for consumers' personal use and may not be used for any purpose other than to identify prospective properties consumers may be interested in purchasing. Real estate listings held by other brokerage firms are included in this site and detailed information about them includes the name of the listing brokers. Listing broker has attempted to offer accurate data, but buyers are advised to confirm all items.
Information deemed reliable but not guaranteed by the MLS
Listing data last updated: