2172 S Zeno St, Aurora, CO 80013
- $549,000
- 4
- BD
- 3
- BA
- 2,332
- SqFt




Listing courtesy of Robert Eckert.
corealtor@hotmail.com
- List Price
- $549,000
- Status
- PENDING
- MLS#
- 7236197
- Subtype
- Residential
- Year Built
- 1994
- Bedrooms
- 4
- Bathrooms
- 3
- Full Baths
- 3
- Living Area
- 2,332
- Acres
- 0.19
- Subdivision
- Dover
- Neighborhood
- Metro19/AUS
- MLS Area Major
- Metro Denver
Property Description
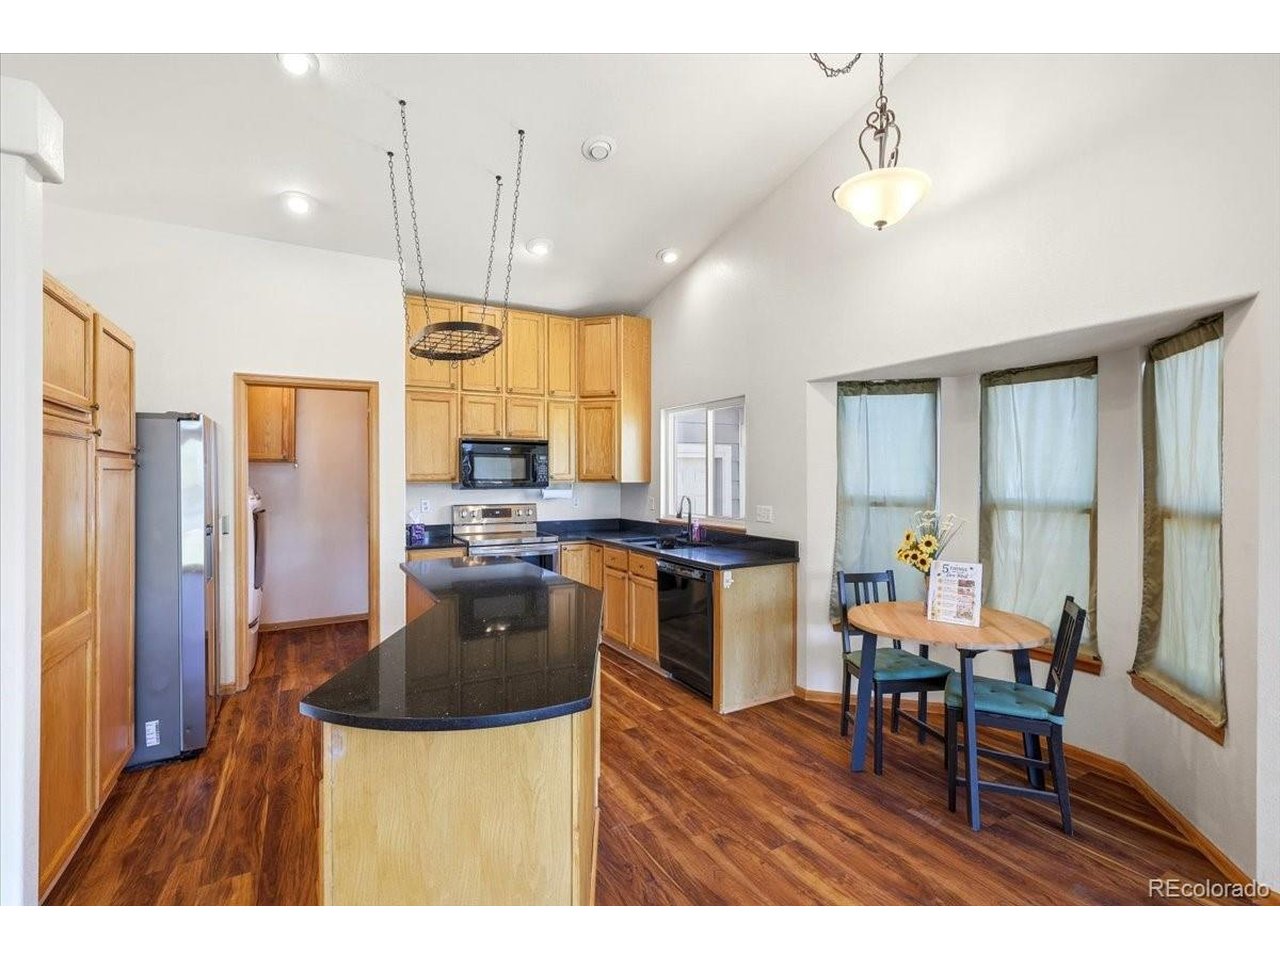
WELCOME HOME to this beautifully maintained and thoughtfully updated ranch-style home in the highly desirable Dover Community! Perfect for move-up or move-down buyers alike, this sought-after floorplan offers comfort, functionality, and timeless appeal. From the moment you arrive, you will appreciate the excellent curb appeal, elevated setting, manicured landscaping, and oversized 3-car garage. Lovingly cared for, this home feels warm and welcoming inside and out. Step inside to discover a light, bright, open floorplan with soaring vaulted ceilings and abundant natural light. The spacious living and dining areas flow seamlessly into the wide-open kitchen featuring granite countertops, center island, generous cabinetry, and abundant storage. The desirable main-floor layout includes a spacious 5-piece primary suite with walk-in closet and private bath. The third room on the main level offers flexibility as a bedroom, office, or bonus room. Even better - all three bathrooms are full bathrooms, a rare feature buyers will appreciate. Thoughtful updates include new luxury plank vinyl flooring throughout the main level, new windows with transferable lifetime warranty, new water heater, and exterior paint completed just three years ago. The upgraded windows provide exceptional comfort and energy efficiency throughout the home. Need more space? The finished basement features a fantastic bonus living area complete with a mini wet bar/kitchenette, additional bedroom, full bathroom, and exceptional storage. Outside, enjoy an incredible 8-foot privacy fence spanning the backyard - owned and maintained by the HOA - beautifully lined with lilac bushes for added privacy and seasonal color. Conveniently located near shopping, dining, parks, schools, and commuter access. Immediate possession available. Move in and enjoy!
Additional Information
- Interior Features
- Eat-In Kitchen, Vaulted/Cathedral Ceilings, Open Floor Plan, Pantry, Walk-In Closet(s), Bar-Wet, Kitchen Island
- Exterior Features
- Sprinkler System
- Taxes
- $3,786
- HOA Fee
- $365
- Appliances
- Dishwasher, Refrigerator, Washer, Dryer, Microwave
- Heating
- Forced Air
- Air Conditioning
- Central Air, Ceiling Fan(s)
- Levels
- One
- Roof
- Composition
- Parking Features
- Attached
- Garage Spaces
- 3
- School District
- Adams-Arapahoe 28J
- Elementary School
- Vassar
- Middle School
- Mrachek
- High School
- Rangeview
Mortgage Calculator
 The data relating to real estate for sale on this web site comes in part from Information and Real Estate Services, LLC under IRES Rules © Copyright IRES, and is provided for limited non-commercial use. Information is provided exclusively for consumers' personal use and may not be used for any purpose other than to identify prospective properties consumers may be interested in purchasing. Real estate listings held by other brokerage firms are included in this site and detailed information about them includes the name of the listing brokers. Listing broker has attempted to offer accurate data, but buyers are advised to confirm all items.
Information deemed reliable but not guaranteed by the MLS
Listing data last updated: