19085 E 66th Ave, Denver, CO 80249
- $449,000
- 4
- BD
- 3
- BA
- 2,027
- SqFt




Listing courtesy of Andrew Perkett.
719-659-3870
- List Price
- $449,000
- Status
- ACTIVE
- Price Change
- ▼ $25,000 1783379067
- MLS#
- 7120745
- Subtype
- Residential
- Year Built
- 2021
- Bedrooms
- 4
- Bathrooms
- 3
- Full Baths
- 1
- Half Baths
- 1
- Living Area
- 2,027
- Acres
- 0.07
- Subdivision
- High Point
- Neighborhood
- Metro8/NSE
- MLS Area Major
- Metro Denver
Property Description
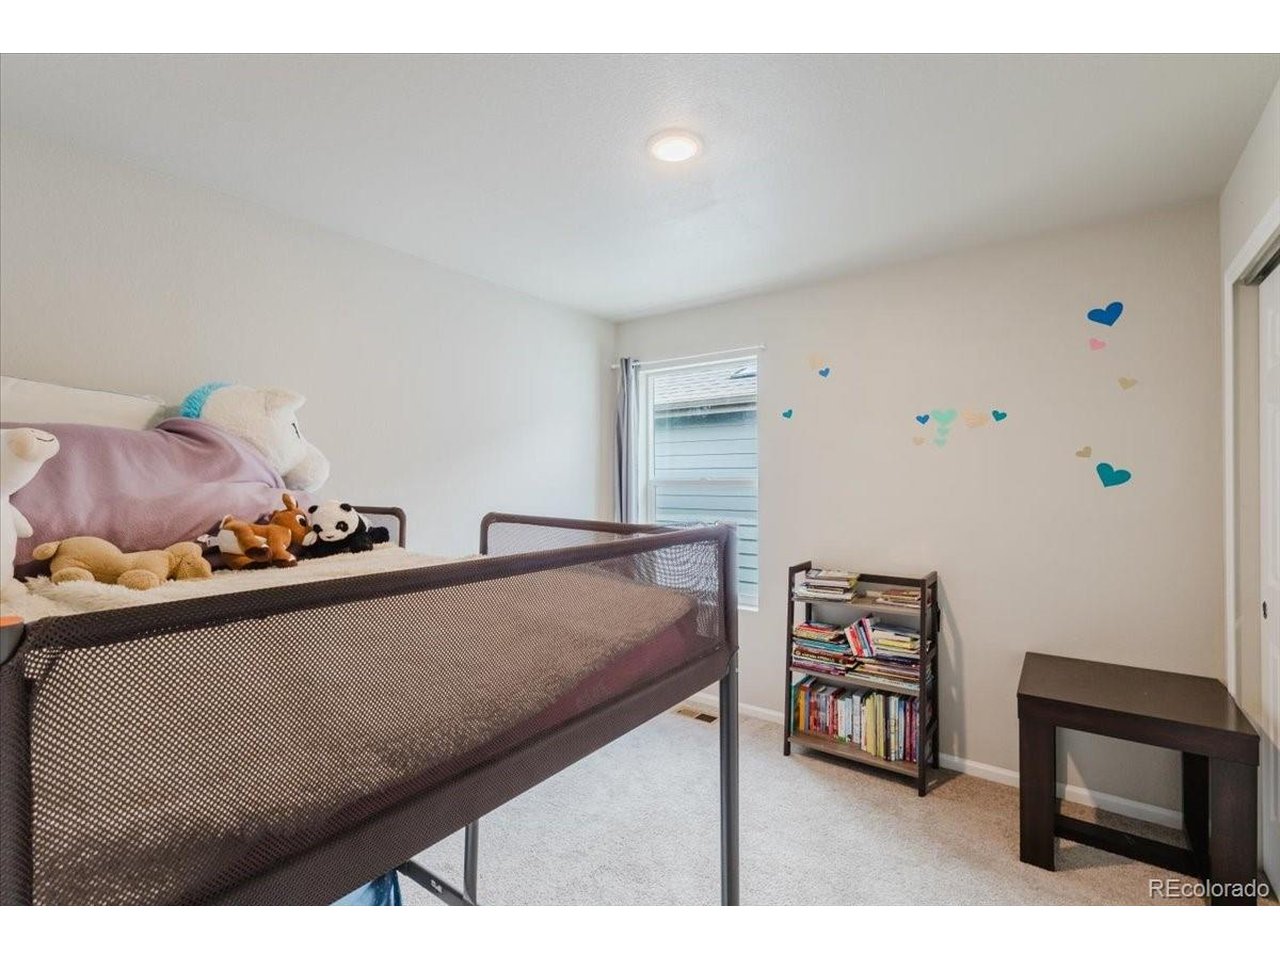
This charming 4-bedroom, 3-bathroom home offers a versatile and sophisticated layout, making it an exceptional find for any aspiring homeowner! The main level is designed for effortless living, anchored by an open-concept kitchen featuring premium granite countertops and an expansive island. This central hub flows seamlessly into the dining and living areas, creating an inviting atmosphere for hosting company. For those working from home, a generously sized private office provides a quiet space for productivity, while a conveniently located powder room and a functional mudroom off the garage add to the home's thoughtful efficiency. The second floor is equally well-planned, featuring a bright, naturally lit hallway that connects the private living quarters. The expansive primary suite serves as a true retreat, boasting a spacious layout and an ensuite bath complete with a double vanity, standing shower, and private water closet. Three additional well-proportioned bedrooms share a full bath, while the second-floor laundry room offers ultimate convenience by keeping chores close to where they are needed most. Beyond the home's interior, the location is a standout feature for those who value connectivity. Situated just minutes from local coffee shops, diverse dining options, and premier shopping, the property also offers quick access to the airport for easy travel. With its blend of cozy charm and modern amenities, this home is a testament to functional design in a prime location. Assumable loan available! Schedule your showing today to experience this perfect setup firsthand.
Additional Information
- Taxes
- $5,792
- HOA Fee
- $45
- Appliances
- Dishwasher, Disposal
- Heating
- Forced Air
- Air Conditioning
- Central Air
- Levels
- Two
- Roof
- Fiberglass
- Parking Features
- Attached
- Garage Spaces
- 2
- School District
- Denver District 1
- Elementary School
- Omar D. Blair Charter School
- Middle School
- Omar D. Blair Charter School
- High School
- DSST: Green Valley Ranch
Mortgage Calculator
 The data relating to real estate for sale on this web site comes in part from Information and Real Estate Services, LLC under IRES Rules © Copyright IRES, and is provided for limited non-commercial use. Information is provided exclusively for consumers' personal use and may not be used for any purpose other than to identify prospective properties consumers may be interested in purchasing. Real estate listings held by other brokerage firms are included in this site and detailed information about them includes the name of the listing brokers. Listing broker has attempted to offer accurate data, but buyers are advised to confirm all items.
Information deemed reliable but not guaranteed by the MLS
Listing data last updated: