4961 High Forest Rd, Colorado Springs, CO 80908
- $1,690,000
- 4
- BD
- 6
- BA
- 5,700
- SqFt




Listing courtesy of Mark Brandon.
719-439-2283
- List Price
- $1,690,000
- Status
- ACTIVE
- Price Change
- ▼ $100,000 1778936996
- MLS#
- 7048334
- Subtype
- Residential
- Year Built
- 2004
- Bedrooms
- 4
- Bathrooms
- 6
- Full Baths
- 2
- Half Baths
- 2
- Living Area
- 5,700
- Acres
- 3.38
- Subdivision
- High Forest Ranch
- MLS Area Major
- Out of Area
Property Description
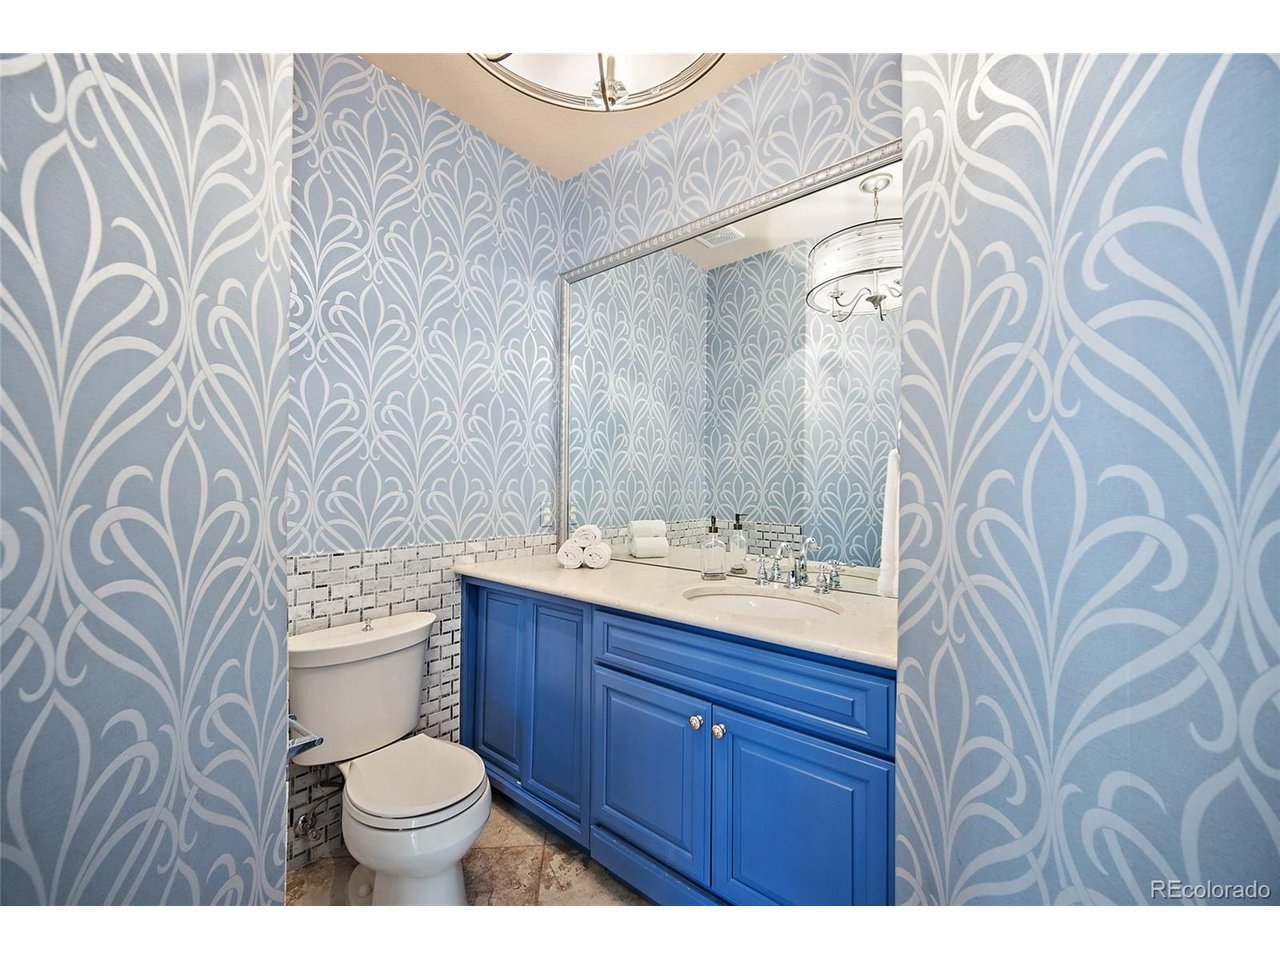
This outstanding estate in the gated community of High Forest Ranch sits on 3.38 beautifully treed acres. A custom front door welcomes you into a grand foyer with designer inlay tile and an immediate sense of quality. The main level features a vaulted great room with cathedral windows, custom built-ins, and a stunning stone-accented gas fireplace with updated stonework. Walk out to the expansive Trex deck and enjoy the peaceful setting. The office includes a tray ceiling, and a dry bar with built-in cabinetry and wine fridge enhances entertaining. The gourmet kitchen offers SS appliances, a gas range with downdraft and hood, double ovens, slab granite, pantry, and a dining area with built-in buffet and walk-out to the full-length rear deck. The vaulted primary suite includes a gas fireplace, deck access, and a spa bath with jetted tub, dual-head shower, dual vanities, and a large walk-in closet with custom built-ins and dual entry. The main level also features a secondary bedroom with en-suite bath, oversized laundry, and a half bath. Fresh interior paint adds a bright, updated feel. The finished walk-out lower level is ideal for entertaining with a large family room, wet bar (ice machine, beverage fridge, microwave) with seating for 10, game room, and theater room with tiered seating, projector, and surround sound. A private office or gym, two bedrooms with baths and walk-in closets, half bath, second laundry, and storage complete the space. Enjoy outdoor living with a landscaped yard, covered patio, firepit, turf field, fenced dog run, and invisible fence. Additional features include on-demand boiler, A/C, radiant heat, central vac, oversized 3-car garage, sprinkler system, and circular driveway. Community amenities include a clubhouse, park, trails, and ponds. Easy commutes to Colorado Springs or Denver. D-38 schools, close to all the N end of the Springs and Monument have to offer!
Additional Information
- Interior Features
- Vaulted/Cathedral Ceilings, Open Floor Plan, Pantry, Walk-In Closet(s), Bar-Wet, Kitchen Island, Central Vacuum
- Exterior Features
- Balcony
- Taxes
- $6,279
- HOA Fee
- $900
- Zoning
- PUD
- Appliances
- Downdraft, Double Oven, Dishwasher, Refrigerator, Washer, Dryer, Microwave, Disposal, Fire Alarm
- Heating
- Forced Air, Radiant, Humidity Control
- Air Conditioning
- Central Air, Ceiling Fan(s)
- Levels
- One
- Roof
- Other, Tile/Clay
- Parking Features
- Attached
- Garage Spaces
- 3
- School District
- Lewis-Palmer 38
- Elementary School
- Ray E. Kilmer
- Middle School
- Lewis-Palmer
- High School
- Lewis-Palmer
Mortgage Calculator
 The data relating to real estate for sale on this web site comes in part from Information and Real Estate Services, LLC under IRES Rules © Copyright IRES, and is provided for limited non-commercial use. Information is provided exclusively for consumers' personal use and may not be used for any purpose other than to identify prospective properties consumers may be interested in purchasing. Real estate listings held by other brokerage firms are included in this site and detailed information about them includes the name of the listing brokers. Listing broker has attempted to offer accurate data, but buyers are advised to confirm all items.
Information deemed reliable but not guaranteed by the MLS
Listing data last updated: