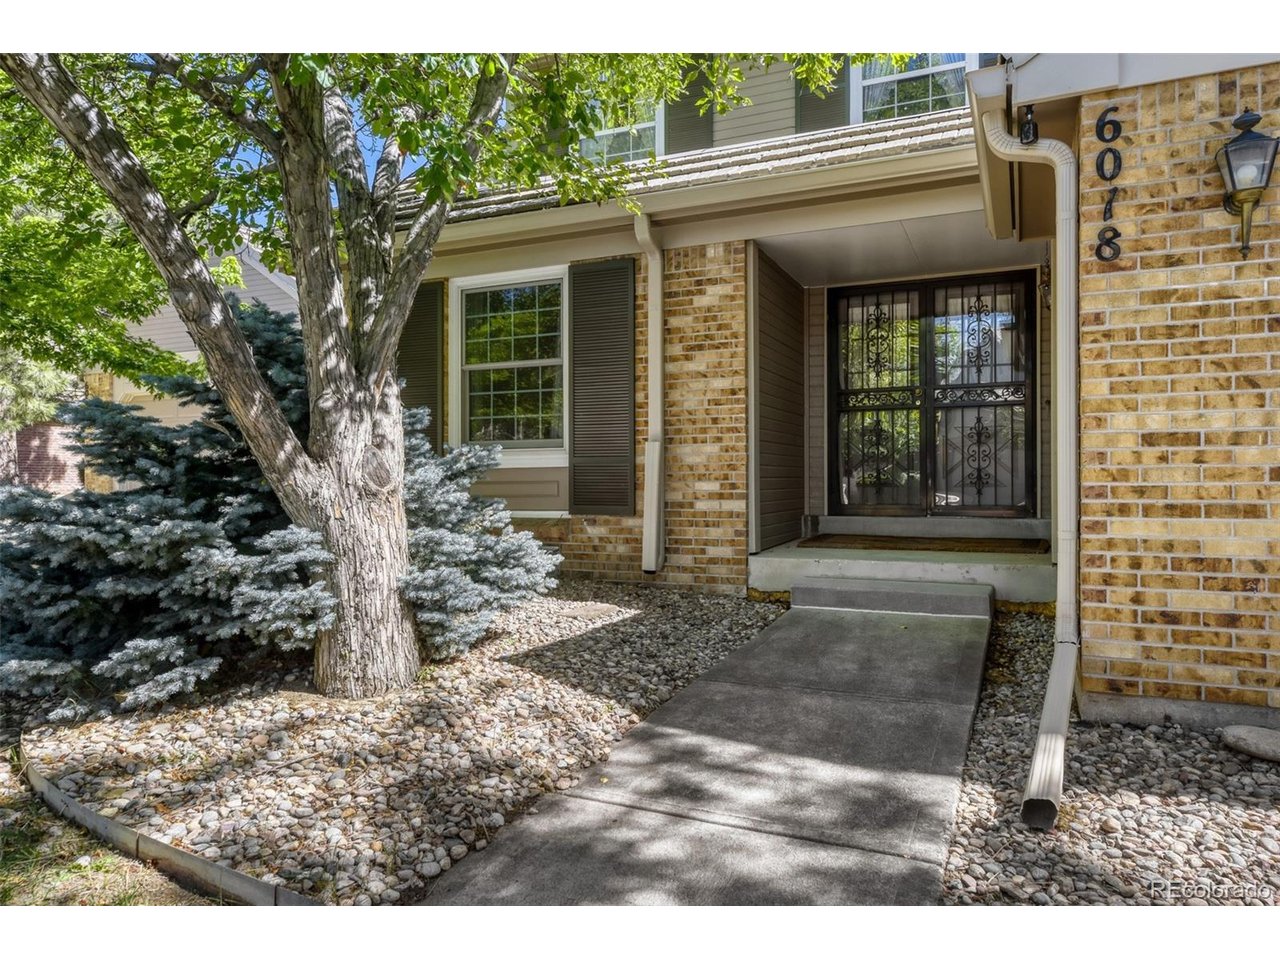
6018 E Briarwood Cir, Englewood, CO 80112
- $735,000
- 4
- BD
- 4
- BA
- 4,043
- SqFt




Listing courtesy of Parvathi Donthula.
agentdonthula@gmail.com,720-605-5256
- List Price
- $735,000
- Status
- ACTIVE
- MLS#
- 7031993
- Subtype
- Residential
- Year Built
- 1983
- Bedrooms
- 4
- Bathrooms
- 4
- Full Baths
- 2
- Living Area
- 4,043
- Acres
- 0.08
- Subdivision
- Homestead Village II
- Neighborhood
- Metro22/SSE
- MLS Area Major
- Metro Denver
Property Description
Spacious home in Homestead Village II! Mature landscaping, trees and shrubs, greenbelts, pool all in private park-like setting!! Strip oak hardwood floors, Anderson Renewal vinyl windows, spacious patio in main level and deck in upper level * Plantation shutters, skylight added in master bath, huge great room with gas fireplace, newer kitchen with Corian, white appliances * new refrigerator * whitewashed oak cabinets, study or office with unattached / guest 3/4 bath on main level can be bedroom * huge master suite with 5 piece bath * 2 additional good sized bedrooms with common full bath, finished basement with rec room including gas fireplace * wet bar * egress window * office with built ins * 3/4 bath * workshop * laundry area with sink * In Cherry Creek School system, Cherry Creek High School * walking distance to Englewood Dam/ Willow Spring Nature Preserve that connects to miles of trails for walking or biking * Roof maintenance included in HOA * Garbage disposal, Snow clearance in common l areas included by HOA *
Additional Information
- Interior Features
- Pantry, Walk-In Closet(s), Bar-Wet
- Taxes
- $4,899
- HOA Fee
- $615
- Appliances
- Dishwasher, Refrigerator, Washer, Dryer, Microwave
- Heating
- Forced Air
- Air Conditioning
- Central Air, Ceiling Fan(s), Attic Fan
- Levels
- Two
- Roof
- Tile/Clay
- Parking Features
- Attached
- Garage Spaces
- 2
- School District
- Cherry Creek 5
- Elementary School
- Homestead
- Middle School
- West
- High School
- Cherry Creek
Mortgage Calculator
 The data relating to real estate for sale on this web site comes in part from Information and Real Estate Services, LLC under IRES Rules © Copyright IRES, and is provided for limited non-commercial use. Information is provided exclusively for consumers' personal use and may not be used for any purpose other than to identify prospective properties consumers may be interested in purchasing. Real estate listings held by other brokerage firms are included in this site and detailed information about them includes the name of the listing brokers. Listing broker has attempted to offer accurate data, but buyers are advised to confirm all items.
Information deemed reliable but not guaranteed by the MLS
Listing data last updated: