1437 Columbine St, Denver, CO 80206
- $1,850,000
- 6
- BD
- 7
- BA
- 4,912
- SqFt





Listing courtesy of Katie Fredrick.
kfredrick@livsothebysrealty.com,720-628-2735
- List Price
- $1,850,000
- Status
- PENDING
- MLS#
- 6990012
- Subtype
- Residential Income
- Year Built
- 1905
- Bedrooms
- 6
- Bathrooms
- 7
- Living Area
- 4,912
- Acres
- 0.17
- Subdivision
- Congress Park
- Neighborhood
- Metro18/DSE
- MLS Area Major
- Metro Denver
Property Description
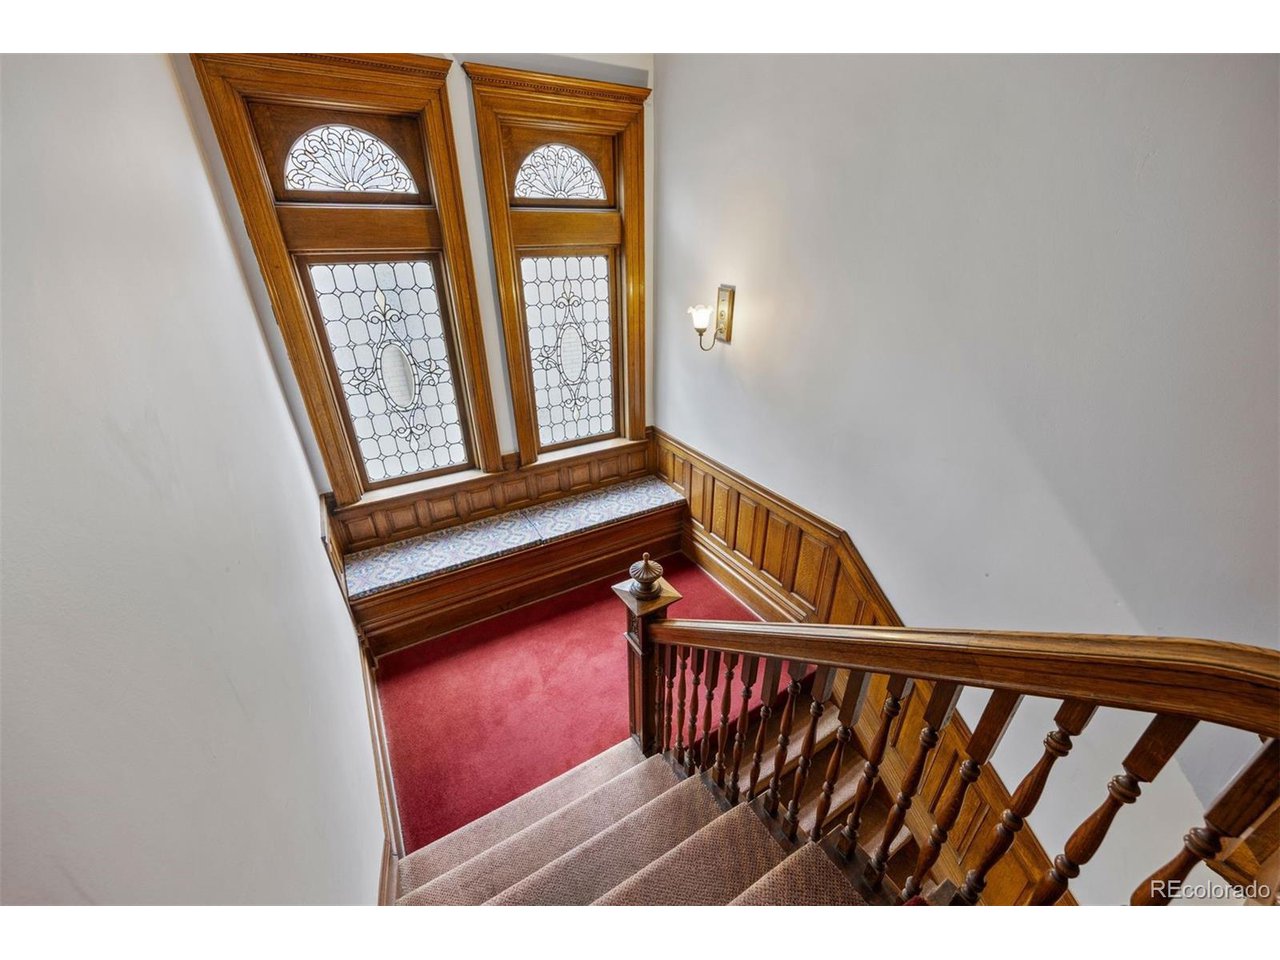
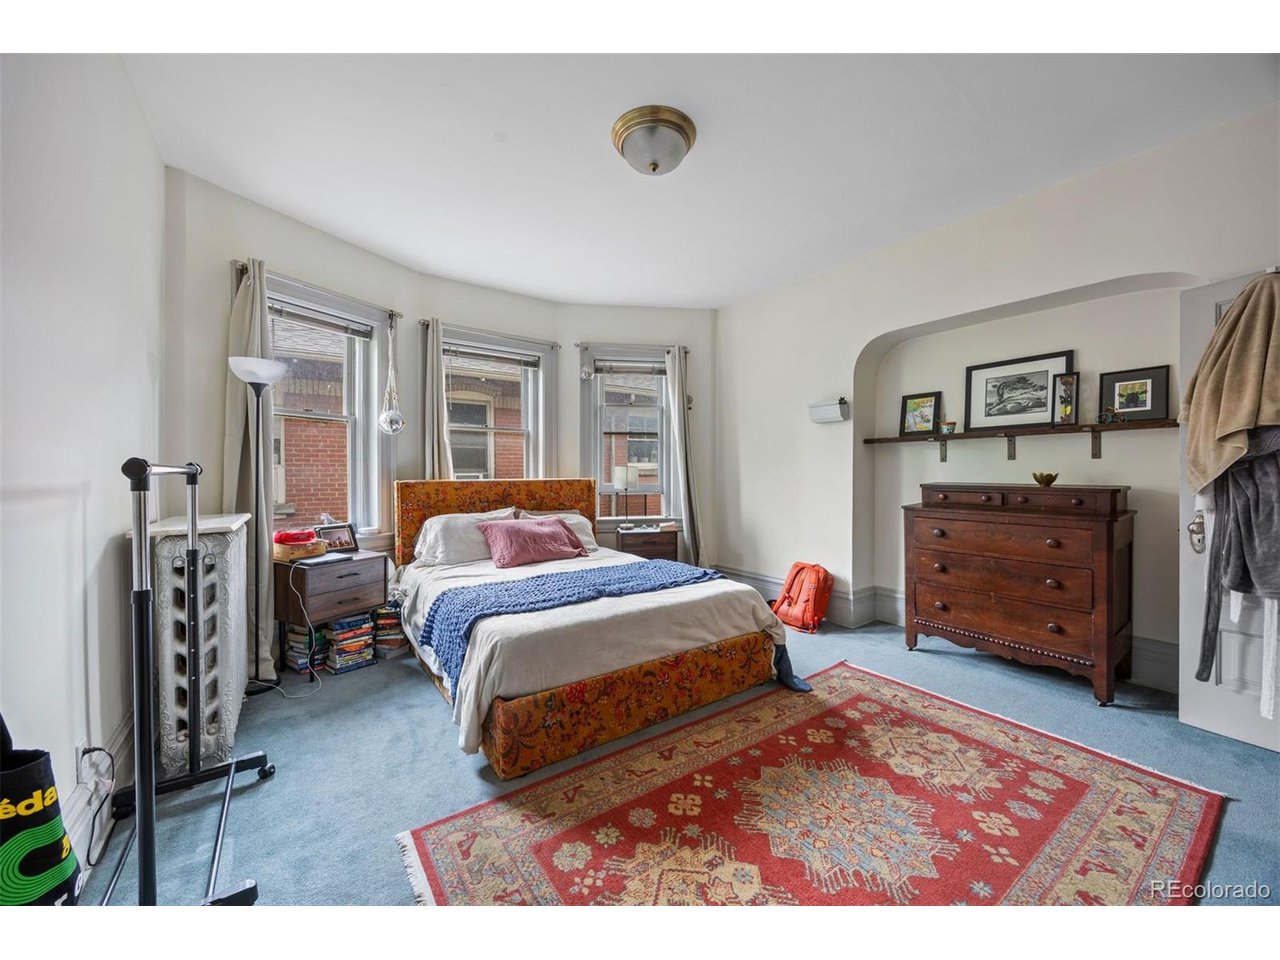
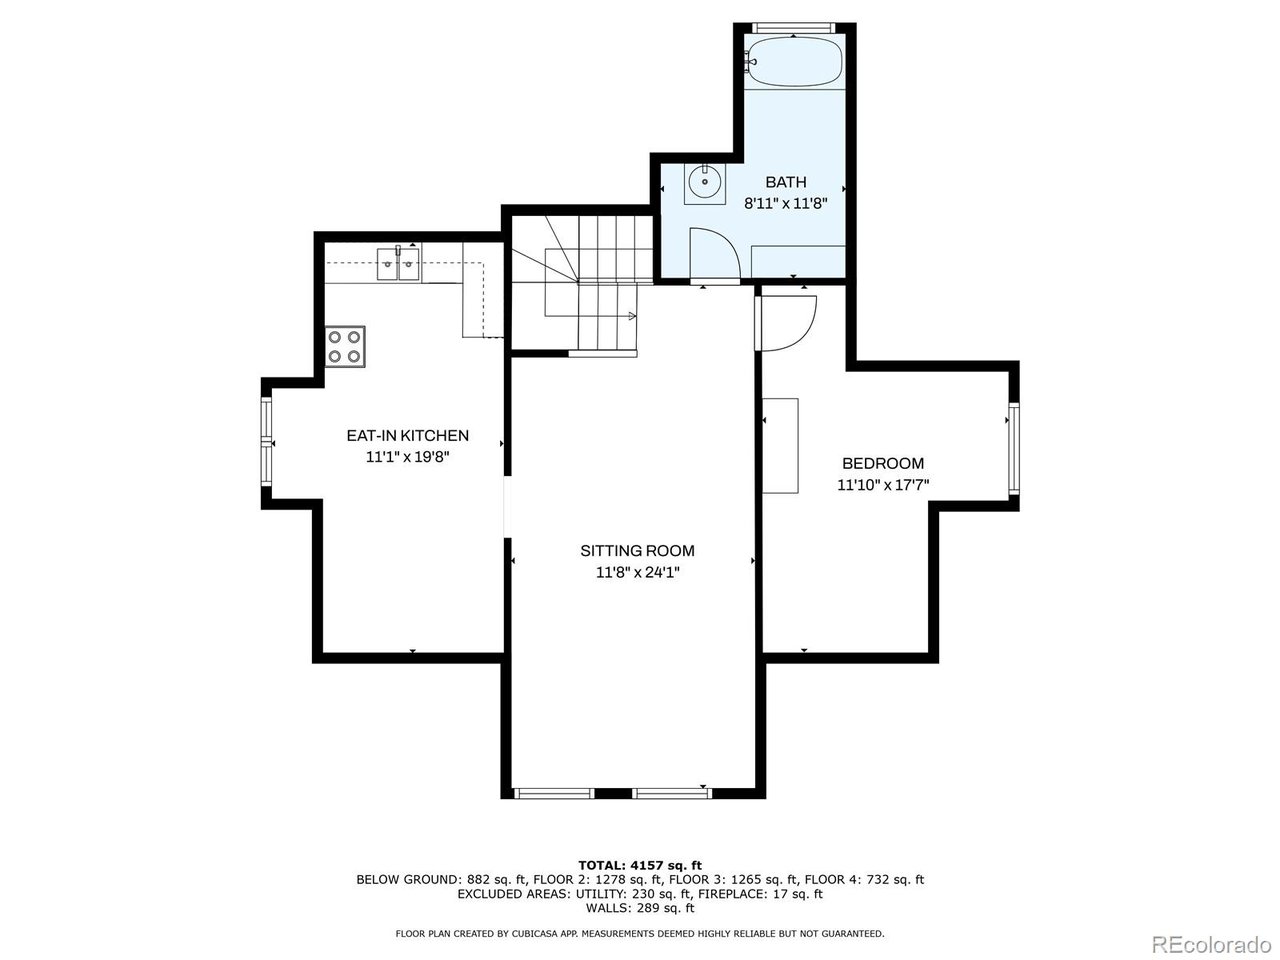
Classic 1905 Revival-style triplex in the heart of Denver's Congress Park, offering 5,480 sq. ft. of income-producing space and timeless character. Configured as three units with 6 bedrooms and 6 bathrooms total, this property blends historic charm with strong investment potential. Unit A spans two levels with 3 beds/3 baths, while Units C and D offer 2-bed/2-bath and 1-bed/1-bath layouts. Current long-term leases generate $1,850-$2,250/month per unit, with projected annual income of $103,000 for full long-term occupancy-or $140,000+ if Unit A is operated as a short-term rental. Estimated cap rate ranges from 5.3%-5.8%, with additional upside through modest updates, utility pass-throughs, or garage/parking income. Recent updates include a new boiler system, city-compliant fire escape, underfloor heating, updated bathrooms in Units A and C, re-landscaped front and back yards with retaining wall, new patio and outdoor lighting, fully automated sprinkler system, smart lighting, CCTV, and electronic keypads. Original details remain throughout-woodwork, stained glass, tile fireplaces, radiators, pocket doors, and a welcoming front porch-elements that attract both long-term tenants and Airbnb guests. Additional highlights: two laundry areas, three off-street parking spaces (with potential for a future garage), and a fully fenced backyard. Prime location in one of Denver's most walkable neighborhoods-just blocks from City Park, Denver Botanic Gardens, Washington Park, and Colfax Avenue's dining and nightlife. Stroll to favorites like Shells & Sauce, Chef Zorba's, and Genesee Coffee, or explore Cherry Creek's upscale shopping minutes away. Convenient to bus and light rail, plus Rose, National Jewish, St. Joseph's, and Anschutz hospitals. Zoned for multifamily with potential for single-family conversion (nearby homes trade around $5M) or reconfiguration to four units, this is a rare, flexible asset in a coveted corridor.
Additional Information
- Interior Features
- Vaulted/Cathedral Ceilings, Pantry, Walk-In Closet(s)
- Exterior Features
- Sprinkler System, Balcony
- Taxes
- $7,378
- Zoning
- U-RH-3A
- Appliances
- Self Cleaning Oven, Dishwasher, Refrigerator, Bar Fridge, Washer, Dryer, Microwave, Freezer, Gas BBQ, Disposal, Fire Alarm
- Heating
- Hot Water
- Air Conditioning
- Window/Wall
- Levels
- Two
- Roof
- Composition
- Parking Features
- Off Street
- Garage Spaces
- 3
- School District
- Denver District 1
- Elementary School
- Teller
- Middle School
- Morey
- High School
- East
- View
- City
Mortgage Calculator
 The data relating to real estate for sale on this web site comes in part from Information and Real Estate Services, LLC under IRES Rules © Copyright IRES, and is provided for limited non-commercial use. Information is provided exclusively for consumers' personal use and may not be used for any purpose other than to identify prospective properties consumers may be interested in purchasing. Real estate listings held by other brokerage firms are included in this site and detailed information about them includes the name of the listing brokers. Listing broker has attempted to offer accurate data, but buyers are advised to confirm all items.
Information deemed reliable but not guaranteed by the MLS
Listing data last updated: