891 14th St Unit 3111, Denver, CO 80202
- $409,000
- 1
- BD
- 1
- BA
- 816
- SqFt






Listing courtesy of Susan Chong.
Team@IconiqueRE.com,720-236-3434
- List Price
- $409,000
- Status
- ACTIVE
- Price Change
- ▼ $20,000 1783393407
- MLS#
- 6895676
- Subtype
- Residential
- Style
- Contemporary
- Year Built
- 2009
- Bedrooms
- 1
- Bathrooms
- 1
- Full Baths
- 1
- Living Area
- 816
- Subdivision
- Downtown
- Neighborhood
- Metro13/DTC
- MLS Area Major
- Metro Denver
Property Description
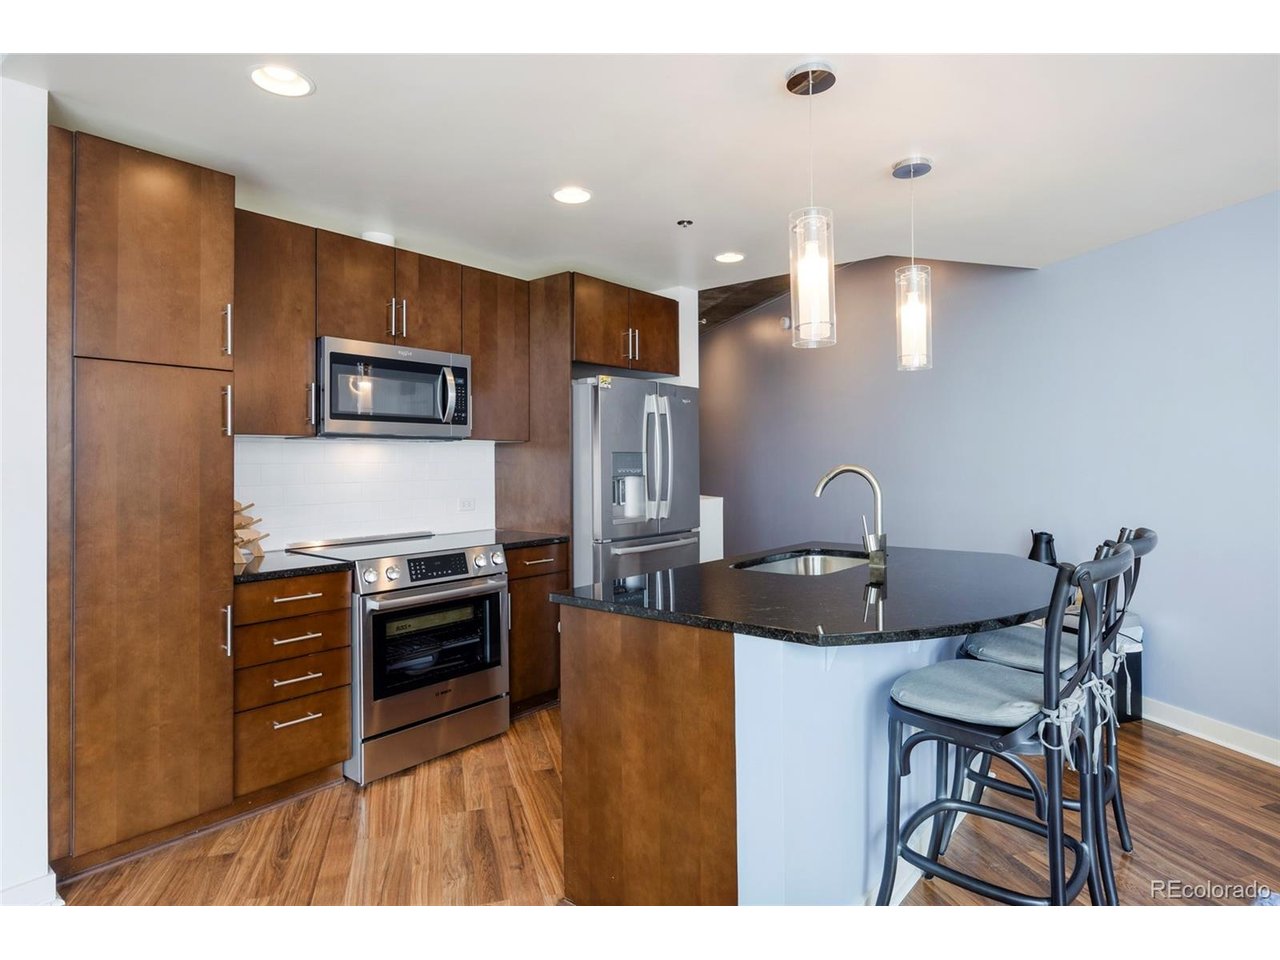
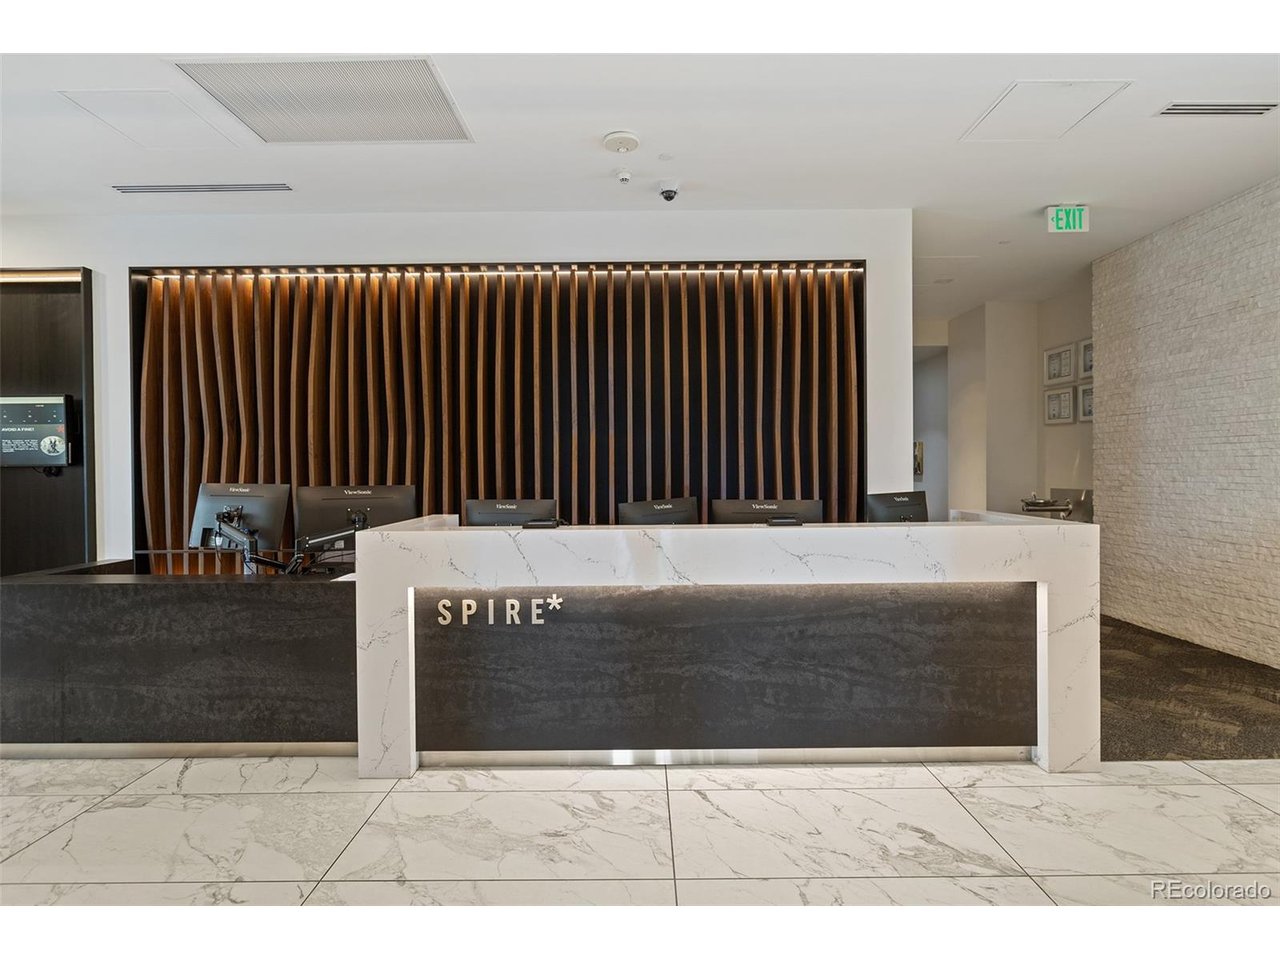
Experience elevated urban living in this beautifully upgraded residence at SPIRE, one of downtown Denver's premier luxury high-rise communities. Perfectly positioned across from the Denver Performing Arts Complex and just steps from Light Rail, restaurants, shopping, sports venues, and nightlife, this exceptional home offers the ultimate lock-and-leave lifestyle in the heart of the city. Inside, floor-to-ceiling windows flood the open-concept living space with natural light while showcasing sweeping downtown views. The spacious living room opens to a private balcony-an ideal setting for morning coffee or evening sunsets over the city skyline. Designed with both style and functionality in mind, the residence features extensive custom storage, including a built-in hallway storage system with a rolling library ladder and an impressive custom walk-in closet. Motorized window coverings, designer lighting, and thoughtful upgrades throughout create a polished, move-in-ready home. The kitchen is equally inviting with granite countertops, a breakfast bar, updated three-drawer refrigerator, smooth-top electric range, and generous workspace for everyday living or entertaining. The spacious bedroom offers direct access to the laundry area and an oversized custom closet, while the well-appointed bathroom features updated fixtures and a full tub/shower combination. Additional highlights include an in-unit washer and dryer, dedicated deeded parking, and exceptional pride of ownership throughout. SPIRE residents enjoy an unmatched amenity package, including two year-round heated pools, a hot tub, fire pit lounge, state-of-the-art fitness center, private theater, dog park, 24-hour courtesy desk, resident lounges, and beautifully appointed gathering spaces. Some furnishings are negotiable.
Additional Information
- Interior Features
- Eat-In Kitchen, Open Floor Plan, Walk-In Closet(s), Kitchen Island
- Exterior Features
- Balcony
- Taxes
- $2,660
- HOA Fee
- $561
- Pets Allowed
- Dogs OK, Cats OK, Restrictions
- Property Description
- Contemporary
- Zoning
- D-TD
- Appliances
- Dishwasher, Refrigerator, Washer, Dryer, Microwave, Disposal, Fire Alarm
- Heating
- Forced Air, Heat Pump, Electronic Air Filter
- Air Conditioning
- Central Air
- Levels
- One
- Roof
- Other
- Parking Features
- Attached
- Garage Spaces
- 1
- School District
- Denver District 1
- Elementary School
- Greenlee
- Middle School
- Grant
- High School
- West
- View
- City
Mortgage Calculator
 The data relating to real estate for sale on this web site comes in part from Information and Real Estate Services, LLC under IRES Rules © Copyright IRES, and is provided for limited non-commercial use. Information is provided exclusively for consumers' personal use and may not be used for any purpose other than to identify prospective properties consumers may be interested in purchasing. Real estate listings held by other brokerage firms are included in this site and detailed information about them includes the name of the listing brokers. Listing broker has attempted to offer accurate data, but buyers are advised to confirm all items.
Information deemed reliable but not guaranteed by the MLS
Listing data last updated: