642 S Pontiac St, Denver, CO 80224
- $1,175,000
- 3
- BD
- 4
- BA
- 3,435
- SqFt




Listing courtesy of Julie Bonicelli-Oliva.
719-661-6052
- List Price
- $1,175,000
- Status
- ACTIVE
- MLS#
- 6891469
- Subtype
- Residential
- Year Built
- 1962
- Bedrooms
- 3
- Bathrooms
- 4
- Full Baths
- 1
- Half Baths
- 1
- Living Area
- 3,435
- Acres
- 0.26
- Subdivision
- Winston Downs
- Neighborhood
- Metro18/DSE
- MLS Area Major
- Metro Denver
Property Description
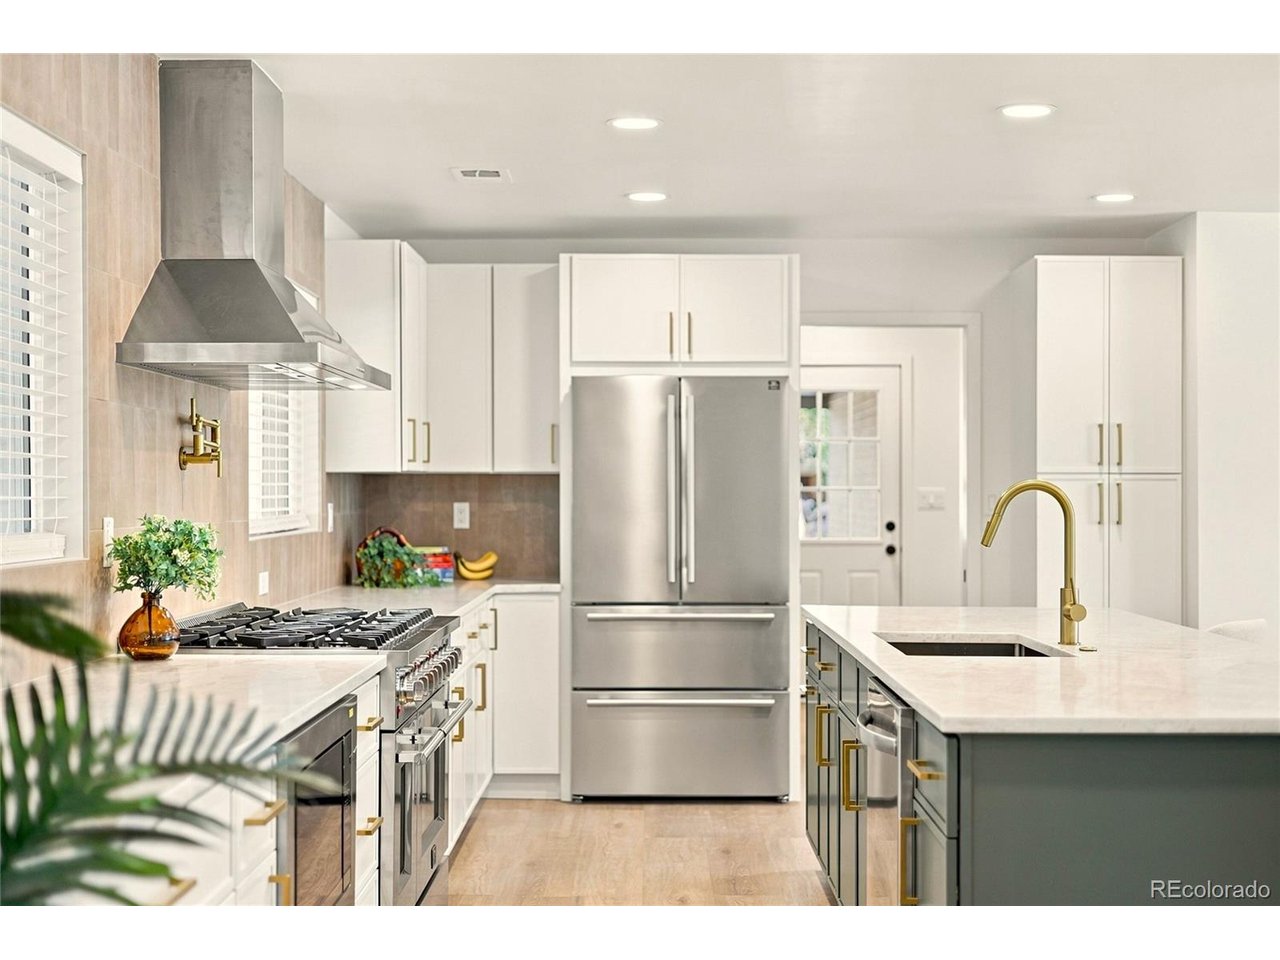
Absolutely STUNNING, UPDATED, ranch style home that is a DREAM COME TRUE!! Perfectly situated on a large .26 acre corner lot this redesigned home features 3,435 sq ft, including an expansive 2,358 square-foot main level. From the moment you step inside, you'll be captivated by the open-concept floor plan, where the living room, dining area, and family room flow seamlessly together to create the perfect setting for everyday living and unforgettable entertaining. Walls of new windows fill the home with abundant natural light, highlighting the home's inviting atmosphere. At the center of it all is a breathtaking new chef's kitchen featuring a stunning 10-foot island, professional-grade 48-inch, 8 burner gas range with pot filler, two ovens, new soft close cabinetry, Taj Mahal countertops, custom tile and stainless-steel appliances. A 12ft custom designed folding door system creates effortless indoor-outdoor living! This incredible floor plan features a THREE main floor bedrooms. The luxurious primary suite serves as a private retreat, featuring custom built-ins, generous closet space, and a spa-inspired ensuite bath complete with a designer tiled shower, double vanity, and elegant natural Taj Mahal countertops and custom glass shower door. Two spacious bedrooms on the main floor and a beautifully remodeled full bathroom offer the perfect layout. Additionally, the main level laundry, mud room and half bath make main floor living a breeze. Step outside and discover an impressive 800+ foot covered patio that creates the ultimate outdoor space perfect for summer gatherings. The Large backyard with sprinkler system and new sod to be installed. The basement's movie room is a must see and the place to unwind with tiered seating, bar seating and beverage fridge! A large bonus room can easily be a 4th bedroom and a 3/4 fourth bath provide endless flexibility. This exceptionally inviting property offers the lifestyle you've been dreaming of - pack your bags, THIS IS THE ONE!
Additional Information
- Interior Features
- Eat-In Kitchen, Open Floor Plan, Kitchen Island
- Taxes
- $4,556
- Zoning
- S-SU-F
- Appliances
- Dishwasher, Refrigerator, Bar Fridge, Microwave, Disposal, Fire Alarm
- Heating
- Hot Water
- Air Conditioning
- Central Air
- Levels
- One
- Roof
- Fiberglass
- Parking Features
- Attached
- Garage Spaces
- 2
- School District
- Denver District 1
- Elementary School
- Denver Green
- Middle School
- Denver Green
- High School
- George Washington
Mortgage Calculator
 The data relating to real estate for sale on this web site comes in part from Information and Real Estate Services, LLC under IRES Rules © Copyright IRES, and is provided for limited non-commercial use. Information is provided exclusively for consumers' personal use and may not be used for any purpose other than to identify prospective properties consumers may be interested in purchasing. Real estate listings held by other brokerage firms are included in this site and detailed information about them includes the name of the listing brokers. Listing broker has attempted to offer accurate data, but buyers are advised to confirm all items.
Information deemed reliable but not guaranteed by the MLS
Listing data last updated: