5551 Ponderosa Dr, Parker, CO 80134
- $1,499,900
- 5
- BD
- 6
- BA
- 5,451
- SqFt




Listing courtesy of Bruce Rewerts.
brucerewerts@msn.com,303-885-4810
- List Price
- $1,499,900
- Status
- ACTIVE
- Price Change
- ▼ $79,100 1786651969
- MLS#
- 6860769
- Subtype
- Residential
- Year Built
- 1991
- Bedrooms
- 5
- Bathrooms
- 6
- Full Baths
- 2
- Half Baths
- 1
- Living Area
- 5,451
- Acres
- 2.30
- Subdivision
- Misty Pines
- Neighborhood
- Metro25/DEP
- MLS Area Major
- Metro Denver
Property Description
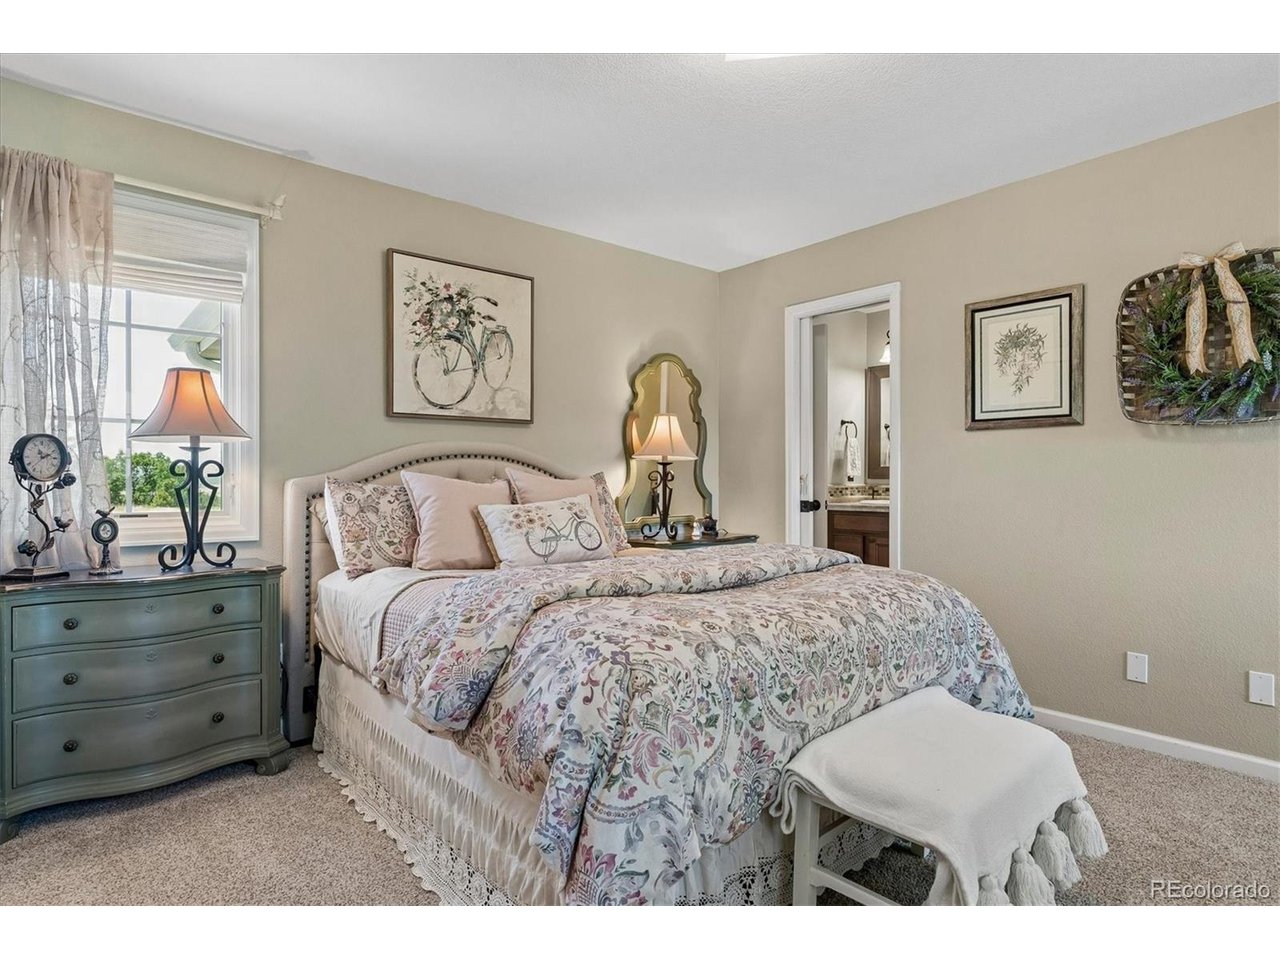
This stunning custom built home offers everything you've been searching for and more, perfectly situated on 2.3 private acres. This home was designed with gorgeous architectural detail and an abundance of natural light. As you walk in the front door your are greeted with beautiful hardwood floors. The main floor is designed for both relaxing and entertaining. The gourmet kitchen offers gas cook top, double-oven, large island, slab granite counter tops, wood beam ceiling, an abundance of counter space and a walk-in pantry. The living room features cathedral ceiling and a gas fireplace. Elegant dinning room with fireplace is perfect for formal entertaining. On the second floor you will find a luxurious primary bedroom with office/retreat and recently renovated ensuite bathroom and two large walk-in closets. Three additional bedrooms and two bathrooms are also located on this level, with two connected by a Jack & Jill bathroom. The walk-out lower level is designed for recreation and relaxation, featuring a spacious family room with fireplace, recreation room and bedroom with 3/4 ensuite bathroom. Expansive outdoor living with large wrap-around deck and gazebo is ideal for relaxing or entertaining.
Additional Information
- Interior Features
- Eat-In Kitchen, Vaulted/Cathedral Ceilings, Open Floor Plan, Pantry, Bay Window, Walk-In Closet(s), Bar-Wet, Jack and Jill Bath, Kitchen Island
- Exterior Features
- Sprinkler System, Garage
- Taxes
- $7,092
- HOA Fee
- $150
- Zoning
- ER
- Appliances
- Self Cleaning Oven, Double Oven, Dishwasher, Refrigerator, Bar Fridge, Washer, Dryer, Microwave, Freezer, Gas BBQ, Water Softener Owned, Disposal, Fire Alarm
- Heating
- Forced Air
- Air Conditioning
- Central Air, Ceiling Fan(s)
- Levels
- Two
- Roof
- Tile/Clay
- Parking Features
- Attached
- Garage Spaces
- 3
- School District
- Douglas County RE-1
- Elementary School
- Northeast
- Middle School
- Sagewood
- High School
- Ponderosa
Mortgage Calculator
 The data relating to real estate for sale on this web site comes in part from Information and Real Estate Services, LLC under IRES Rules © Copyright IRES, and is provided for limited non-commercial use. Information is provided exclusively for consumers' personal use and may not be used for any purpose other than to identify prospective properties consumers may be interested in purchasing. Real estate listings held by other brokerage firms are included in this site and detailed information about them includes the name of the listing brokers. Listing broker has attempted to offer accurate data, but buyers are advised to confirm all items.
Information deemed reliable but not guaranteed by the MLS
Listing data last updated: