2422 W Arapahoe Ct, Littleton, CO 80120
- $1,200,000
- 4
- BD
- 4
- BA
- 3,348
- SqFt




Listing courtesy of Christel Doremieux.
720-226-4193
- List Price
- $1,200,000
- Status
- ACTIVE
- MLS#
- 6837443
- Subtype
- Residential
- Style
- Contemporary
- Year Built
- 1983
- Bedrooms
- 4
- Bathrooms
- 4
- Living Area
- 3,348
- Acres
- 0.34
- Subdivision
- Parkview 1729
- Neighborhood
- Metro21/SSC
- MLS Area Major
- Metro Denver
Property Description
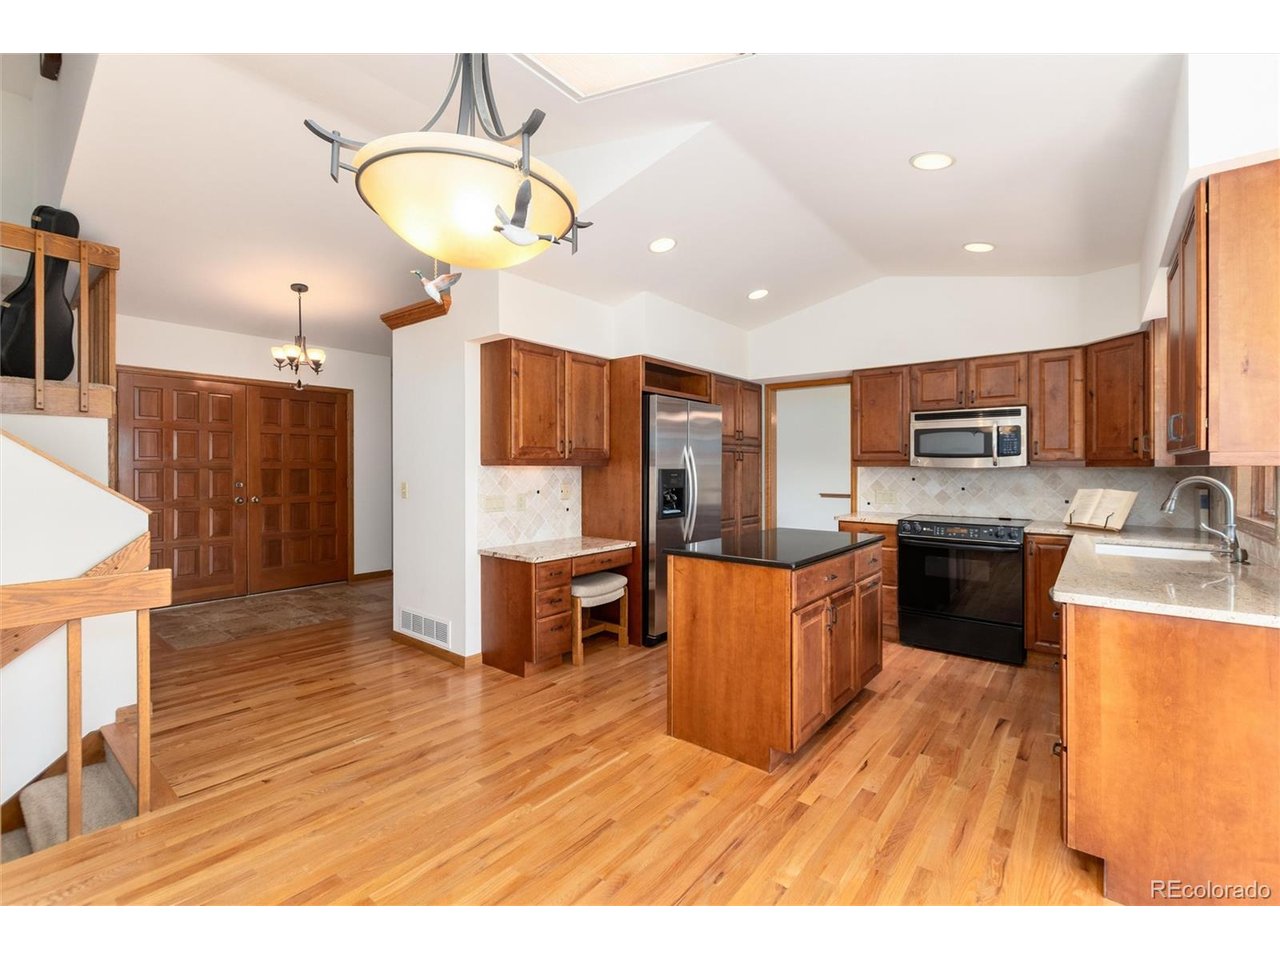
Rare opportunity to own a custom-built home backing directly to the Lee Gulch Canal, offering exceptional privacy, mature trees, lush new sod, and direct access to miles of scenic trails. Built in 1983 by a builder for his daughter, this home showcases outstanding craftsmanship and quality construction throughout. The expansive deck spans the entire back of the home and is easily accessed from both the kitchen and family room, creating the perfect setting for indoor-outdoor entertaining while enjoying the peaceful surroundings. The upper level features 3 spacious bedrooms, including a generous primary suite with a walk-in closet, ensuite bath, and large picture window overlooking the private backyard. Two additional bedrooms share a full bath. A cozy reading nook completes the upper level. The main floor is thoughtfully designed with the kitchen at the heart of the home, connecting the dining room and family room. Features include an island, abundant cabinetry, breakfast area, and direct deck access. The inviting family room offers a gas fireplace, wet bar, and sliding glass door to the deck. The elegant living and dining rooms feature vaulted ceilings, large windows, and beautiful backyard views. The lower level includes a private office with a closet adjacent to a recently remodeled 3/4 bath, making it ideal as a guest bedroom. The laundry room includes a washer, dryer, utility sink, ample storage, and direct access to the garage. The finished walkout basement provides exceptional flexibility with a spacious recreation room, kitchenette featuring a sink, refrigerator, beverage cooler, microwave, and bar area, plus a bright bedroom with patio access and a large bath with double vanity and shower. Located in a highly desirable neighborhood with excellent schools, just minutes from Historic Downtown Littleton, the Light Rail, restaurants, and coffee shops. Homes with this combination of quality, location, privacy, and trail access rarely become available.
Additional Information
- Interior Features
- Eat-In Kitchen, Vaulted/Cathedral Ceilings, Open Floor Plan, Walk-In Closet(s), Bar-Wet, Skylight(s), Kitchen Island
- Exterior Features
- Sprinkler System, Balcony
- Taxes
- $7,839
- Property Description
- Contemporary
- Appliances
- Dishwasher, Refrigerator, Bar Fridge, Washer, Dryer, Microwave, Disposal, Fire Alarm
- Heating
- Forced Air
- Air Conditioning
- Central Air
- Levels
- Three Or More
- Roof
- Fiberglass
- Parking Features
- Attached
- Garage Spaces
- 3
- School District
- Littleton District 6
- Elementary School
- Little Raven
- Middle School
- Goddard
- High School
- Heritage
Mortgage Calculator
 The data relating to real estate for sale on this web site comes in part from Information and Real Estate Services, LLC under IRES Rules © Copyright IRES, and is provided for limited non-commercial use. Information is provided exclusively for consumers' personal use and may not be used for any purpose other than to identify prospective properties consumers may be interested in purchasing. Real estate listings held by other brokerage firms are included in this site and detailed information about them includes the name of the listing brokers. Listing broker has attempted to offer accurate data, but buyers are advised to confirm all items.
Information deemed reliable but not guaranteed by the MLS
Listing data last updated: