10991 Independence Cir, Parker, CO 80134
- $849,000
- 6
- BD
- 5
- BA
- 5,033
- SqFt




Listing courtesy of Alex Haar.
alexander@thrivedenver.com,303-625-6801
- List Price
- $849,000
- Status
- ACTIVE
- Price Change
- ▼ $50,000 1782677780
- MLS#
- 6814147
- Subtype
- Residential
- Year Built
- 2000
- Bedrooms
- 6
- Bathrooms
- 5
- Full Baths
- 2
- Half Baths
- 1
- Living Area
- 5,033
- Acres
- 0.15
- Subdivision
- Bradbury Ranch
- Neighborhood
- Metro25/DEP
- MLS Area Major
- Metro Denver
Property Description
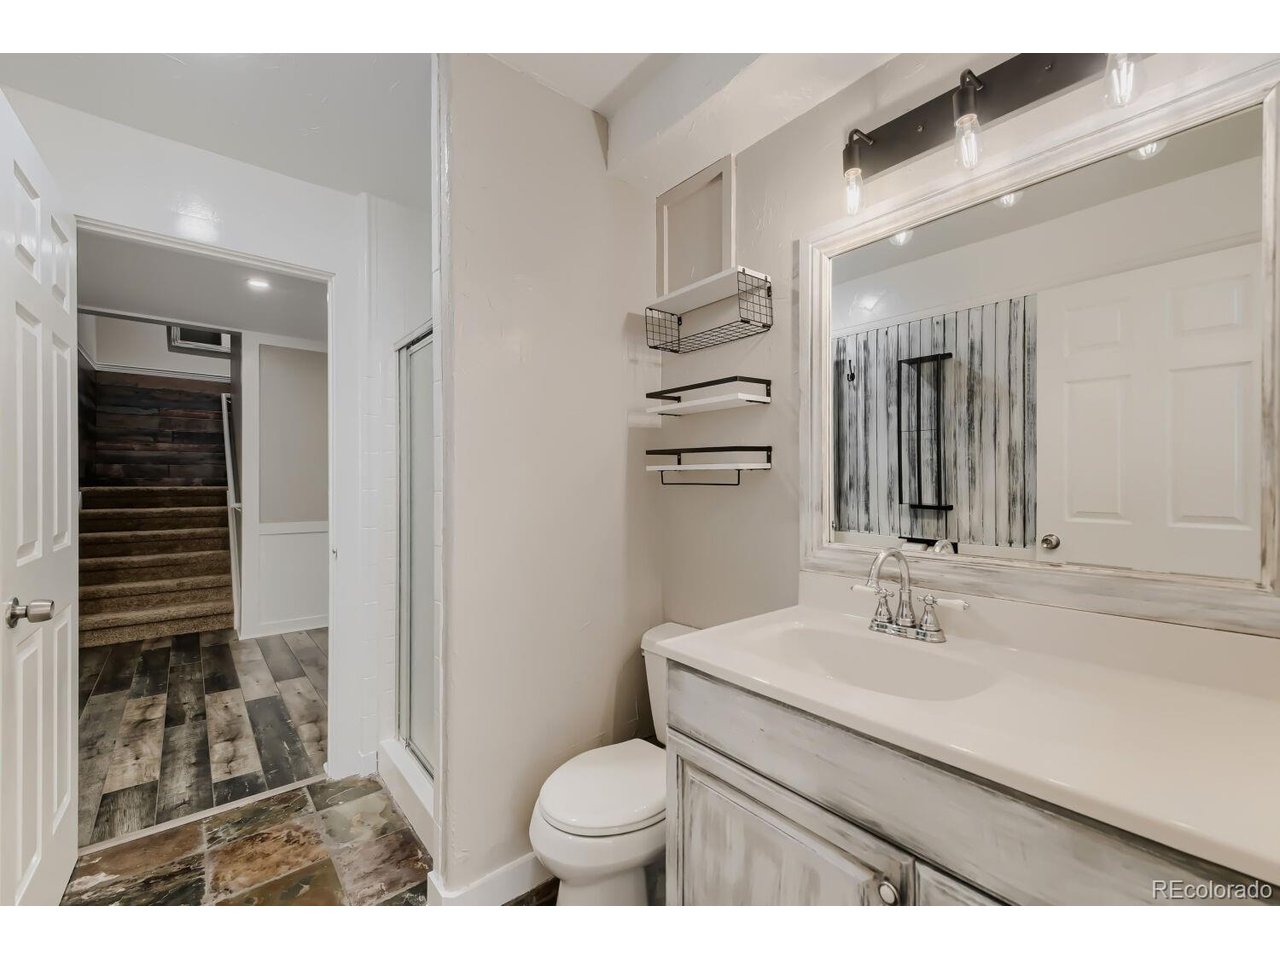
Welcome home to 10991 Independence Cir W in Parker! This spacious family home is well maintained, centrally located, and convenient to anywhere. The light and bright floorplan is accentuated by soaring 20-foot ceilings in the living room and opens to a beautiful view of the 11-acre open space behind. The 25x11 deck off the main floor is a great place to unwind at the end of the day and provides a perfect canvas for evening sunsets! This home has ample space for everyone in the family - whether it's indoor or outdoor meals, dedicated areas for kids to play, or quiet places to focus on work or school. The main floor features a large kitchen with solid surface counters, an island, plenty of storage and counter space, an eating nook, and a formal dining room for all your entertaining needs. There is also a main floor bedroom that could be used as an office for the work-at-home professional. Upstairs you'll find 4 bedrooms, a loft, and an east facing patio where you can enjoy amazing Colorado sunrises with your morning coffee. The private primary suite features a large bedroom and bathroom, and a custom designed 6x13 closet. The fully finished walk-out basement is newly renovated with multi-generational flexibility in mind and includes a private bedroom and bathroom, a family room, great room, full kitchenette, and bar top. All appliances convey and the newer (2024) 7-person hot tub is negotiable. This home offers all the comfort and convenience you need!
Additional Information
- Interior Features
- Eat-In Kitchen, Vaulted/Cathedral Ceilings, Pantry, Bay Window, Walk-In Closet(s), Jack and Jill Bath, Kitchen Island
- Exterior Features
- Sprinkler System, Balcony, Hot Tub, Garage
- Taxes
- $5,286
- HOA Fee
- $124
- Appliances
- Self Cleaning Oven, Dishwasher, Refrigerator, Washer, Dryer, Microwave, Freezer, Gas BBQ, Disposal, Fire Alarm
- Heating
- Forced Air, Humidity Control
- Air Conditioning
- Central Air, Ceiling Fan(s)
- Levels
- Two
- Roof
- Fiberglass
- Parking Features
- Attached
- Garage Spaces
- 3
- School District
- Douglas County RE-1
- Elementary School
- Prairie Crossing
- Middle School
- Sierra
- High School
- Chaparral
Mortgage Calculator
 The data relating to real estate for sale on this web site comes in part from Information and Real Estate Services, LLC under IRES Rules © Copyright IRES, and is provided for limited non-commercial use. Information is provided exclusively for consumers' personal use and may not be used for any purpose other than to identify prospective properties consumers may be interested in purchasing. Real estate listings held by other brokerage firms are included in this site and detailed information about them includes the name of the listing brokers. Listing broker has attempted to offer accurate data, but buyers are advised to confirm all items.
Information deemed reliable but not guaranteed by the MLS
Listing data last updated: