7567 Manistique Dr, Colorado Springs, CO 80923
- $408,500
- 3
- BD
- 3
- BA
- 1,596
- SqFt




Listing courtesy of L. Brian Maecker.
contracts@maecker.com
- List Price
- $408,500
- Status
- PENDING
- Price Change
- ▼ $1,000 1783718499
- MLS#
- 6807397
- Subtype
- Residential
- Year Built
- 2006
- Bedrooms
- 3
- Bathrooms
- 3
- Full Baths
- 2
- Half Baths
- 1
- Living Area
- 1,596
- Acres
- 0.08
- Subdivision
- Stetson Ridge Highlands
- MLS Area Major
- Out of Area
Property Description
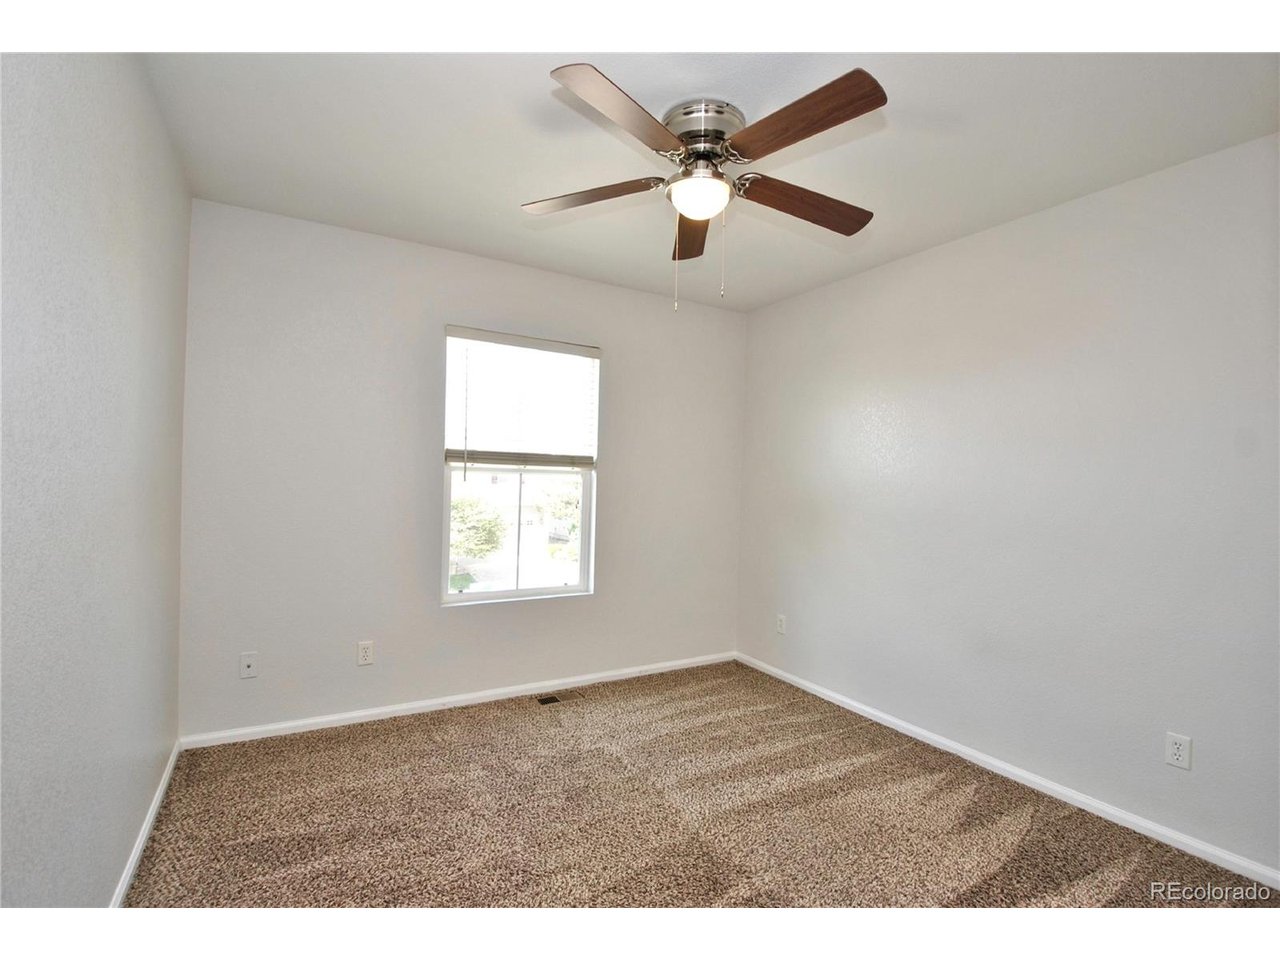
Step into this beautiful two-story home featuring a bright, open floor plan on the main level perfect for both everyday living and entertaining. The living room, dining area, and kitchen flow seamlessly together, creating a welcoming open-concept space enhanced by low-maintenance Pergo flooring throughout. Cozy up in the living room by the gas fireplace, while guests enjoy the convenience of a main-level half bath. The laundry area is also thoughtfully located on the main floor for added ease. The spacious kitchen is a true highlight, complete with stainless steel appliances, a stylish tiled backsplash, abundant cabinetry, and a pantry for extra storage. From the dining area, step into your private, fenced backyard that backs to open space offering breathtaking views of Pikes Peak and a peaceful outdoor retreat. The front yard is beautifully maintained by the community, providing effortless curb appeal. Upstairs, you'll find a versatile loft area ideal for a home office, media room, or additional living space. The upper level also includes a generous primary suite with a luxurious five-piece bath, two additional bedrooms, and a full bathroom. Additional features include central A/C, brushed nickel fixtures, window blinds, automatic sprinklers, and a neutral color palette throughout. Conveniently located near Peterson AFB, schools, parks, trails, and shopping, this home offers both comfort and convenience in a desirable setting.
Additional Information
- Interior Features
- Eat-In Kitchen, Walk-In Closet(s)
- Taxes
- $1,889
- HOA Fee
- $130
- Zoning
- PDZ AO
- Appliances
- Dishwasher, Microwave, Disposal
- Heating
- Forced Air
- Air Conditioning
- Central Air, Ceiling Fan(s)
- Levels
- Two
- Roof
- Composition
- Parking Features
- Attached
- Garage Spaces
- 2
- School District
- Falcon District 49
- Elementary School
- Stetson
- Middle School
- Sky View
- High School
- Vista Ridge
Mortgage Calculator
 The data relating to real estate for sale on this web site comes in part from Information and Real Estate Services, LLC under IRES Rules © Copyright IRES, and is provided for limited non-commercial use. Information is provided exclusively for consumers' personal use and may not be used for any purpose other than to identify prospective properties consumers may be interested in purchasing. Real estate listings held by other brokerage firms are included in this site and detailed information about them includes the name of the listing brokers. Listing broker has attempted to offer accurate data, but buyers are advised to confirm all items.
Information deemed reliable but not guaranteed by the MLS
Listing data last updated: