6351 W Brittany Pl, Littleton, CO 80123
- $600,000
- 4
- BD
- 3
- BA
- 2,677
- SqFt






Listing courtesy of Liting Li.
liting@avenewdenver.com,303-591-8903
- List Price
- $600,000
- Status
- ACTIVE
- MLS#
- 6781482
- Subtype
- Residential
- Style
- Contemporary
- Year Built
- 1967
- Bedrooms
- 4
- Bathrooms
- 3
- Full Baths
- 2
- Half Baths
- 1
- Living Area
- 2,677
- Acres
- 0.29
- Subdivision
- Leawood
- Neighborhood
- Metro20/JFS
- MLS Area Major
- Metro Denver
Property Description
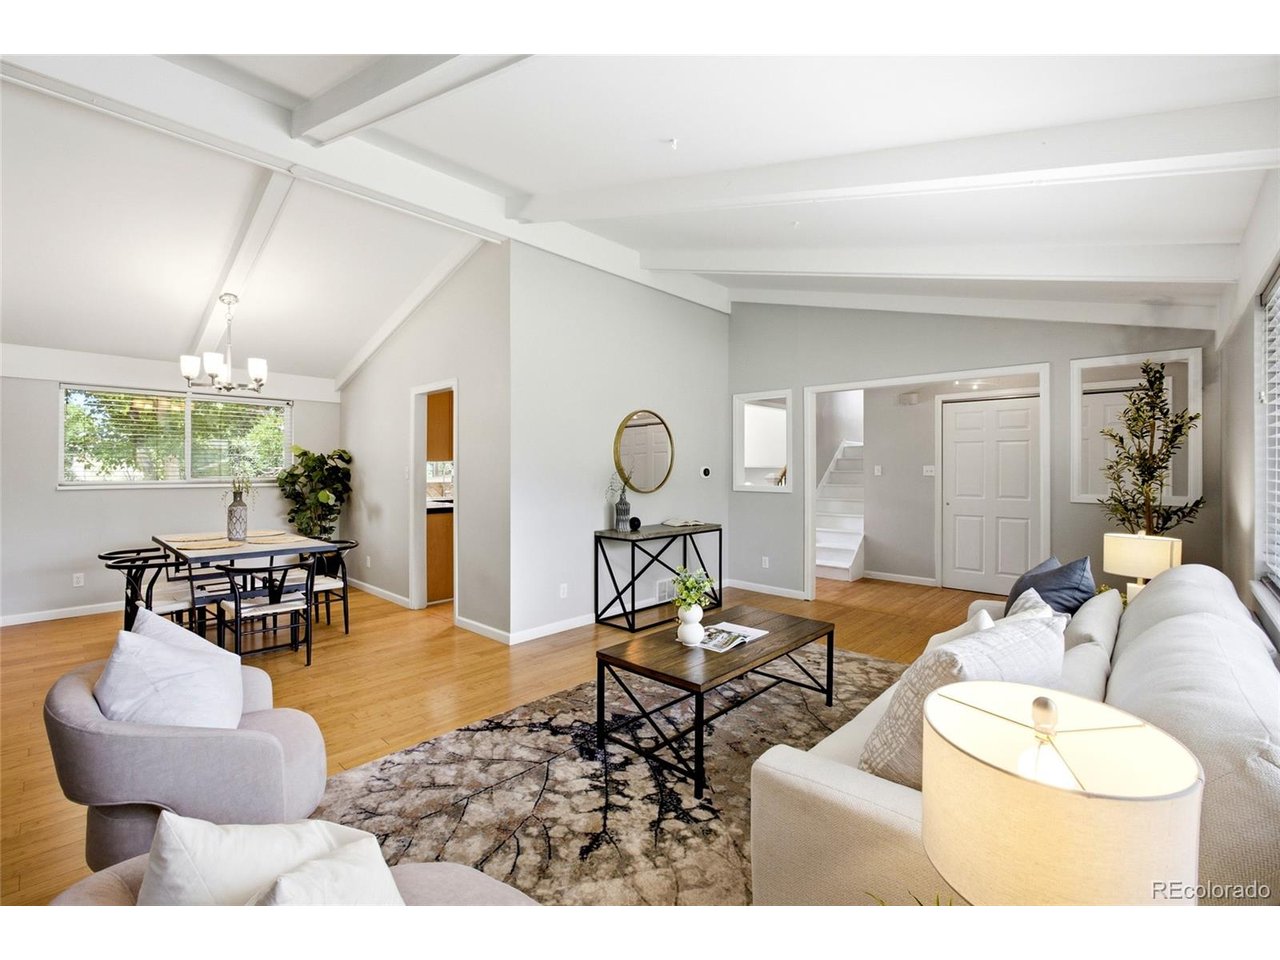
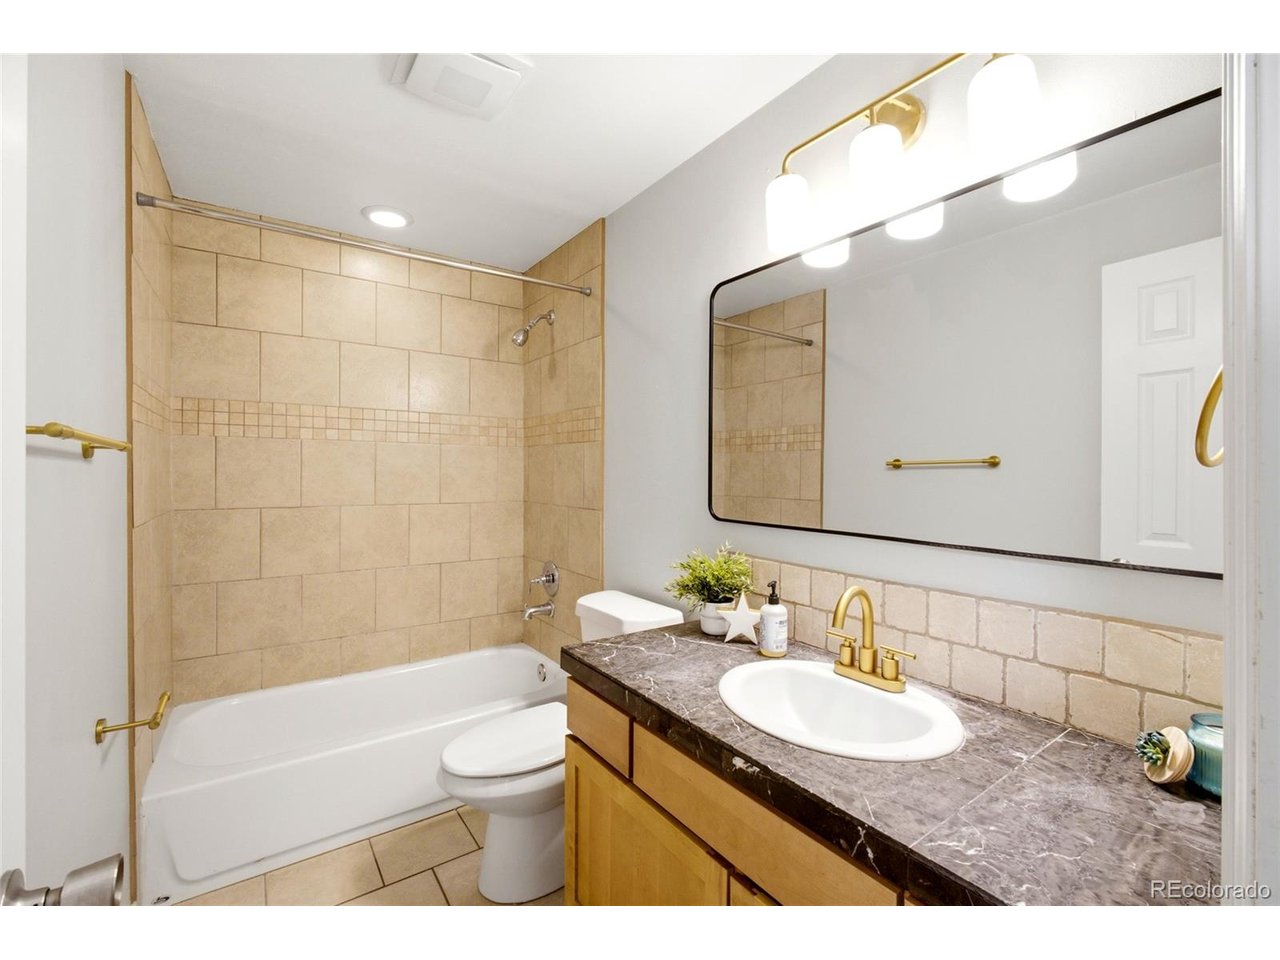
Beautifully remodeled tri-level home in the desirable Leawood neighborhood! This updated 4-bedroom, 2.5-bathroom home combines modern style with everyday comfort. Fresh interior paint, upgraded lighting, luxury vinyl plank flooring(no carpet), vaulted ceilings, and abundant natural light create a bright and inviting living space. The spacious primary suite features updated en-suite bathroom, shelf closet. Two additional bedrooms and a full bathroom complete the upper level. The lower level offers a generous family room, laundry area, half bathroom, and direct access to the attached two-car garage and expansive backyard. The finished basement adds even more versatile living space, including a non-conforming bedroom and plenty of room for a home office, gym, game room, media room, or play area-perfect for today's flexible lifestyle. Outside, enjoy a huge backyard with mature landscaping, ideal for entertaining, relaxing, or gardening. Conveniently located near Clement Park, Weaver Park, Raccoon Creek Golf Course, shopping, dining, and more, this move-in-ready home offers the perfect combination of comfort, style, and location.
Additional Information
- Interior Features
- Eat-In Kitchen, Vaulted/Cathedral Ceilings, Walk-In Closet(s)
- Exterior Features
- Sprinkler System
- Taxes
- $4,489
- Property Description
- Contemporary
- Zoning
- R-1
- Appliances
- Dishwasher, Refrigerator, Washer, Dryer, Microwave, Disposal, Fire Alarm
- Heating
- Forced Air
- Air Conditioning
- Central Air, Ceiling Fan(s)
- Levels
- Three Or More
- Roof
- Composition
- Parking Features
- Attached
- Garage Spaces
- 2
- School District
- Jefferson Dist R-1
- Elementary School
- Leawood
- Middle School
- Ken Caryl
- High School
- Columbine
Mortgage Calculator
 The data relating to real estate for sale on this web site comes in part from Information and Real Estate Services, LLC under IRES Rules © Copyright IRES, and is provided for limited non-commercial use. Information is provided exclusively for consumers' personal use and may not be used for any purpose other than to identify prospective properties consumers may be interested in purchasing. Real estate listings held by other brokerage firms are included in this site and detailed information about them includes the name of the listing brokers. Listing broker has attempted to offer accurate data, but buyers are advised to confirm all items.
Information deemed reliable but not guaranteed by the MLS
Listing data last updated: