1085 N Lafayette St Unit 204, Denver, CO 80218
- $347,500
- 1
- BD
- 1
- BA
- 800
- SqFt




Listing courtesy of Vivi Gloriod.
vivi@teamvivi.com,303-847-1868
- List Price
- $347,500
- Status
- ACTIVE
- MLS#
- 6745056
- Subtype
- Residential
- Year Built
- 1966
- Bedrooms
- 1
- Bathrooms
- 1
- Full Baths
- 1
- Living Area
- 800
- Subdivision
- LAFAYETTE TOWERS WEST
- Neighborhood
- Metro18/DSE
- MLS Area Major
- Metro Denver
Property Description
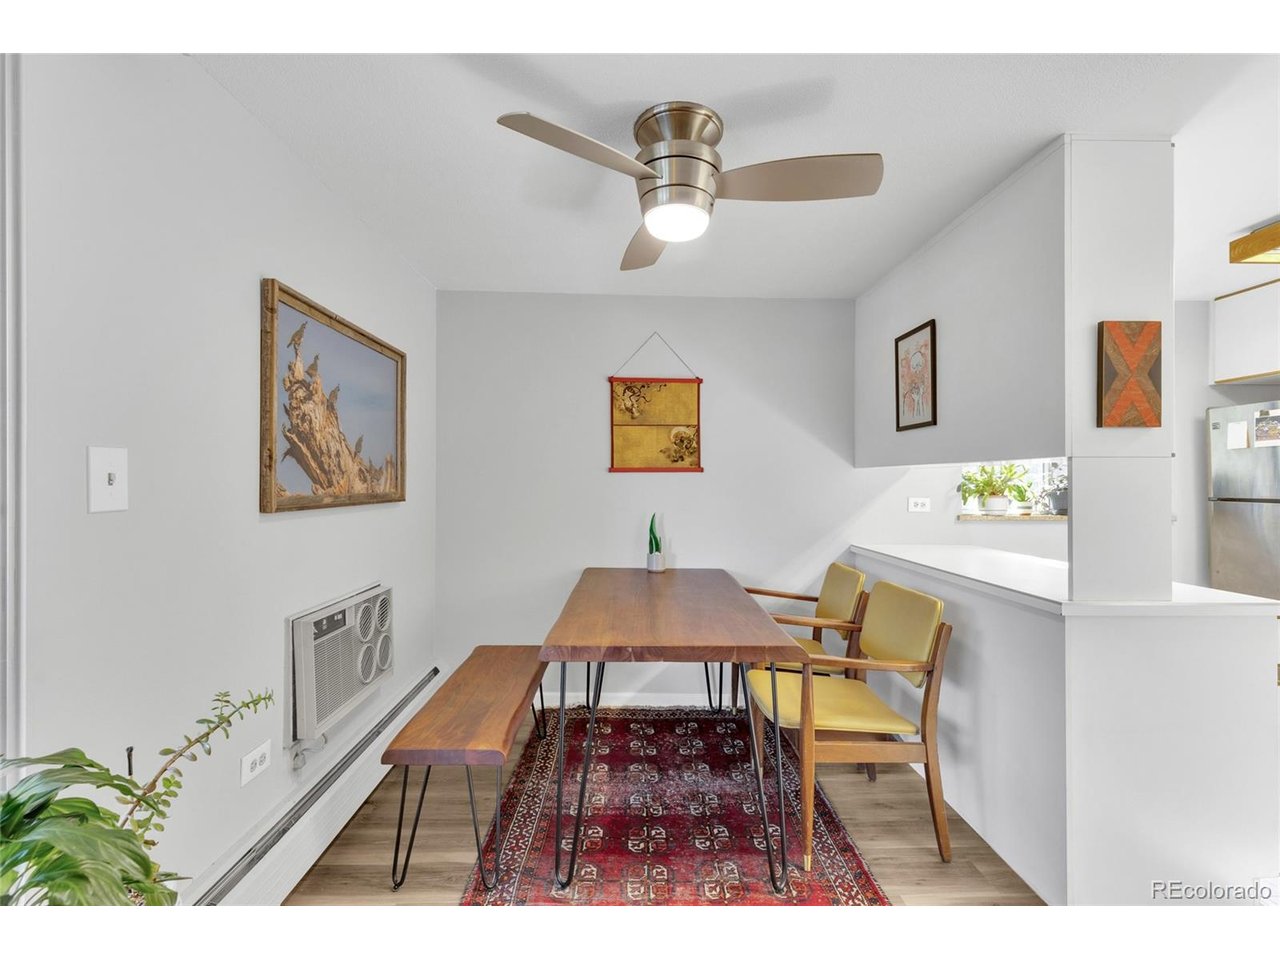
Welcome to effortless Capitol Hill living. Perfectly positioned just moments from Cheesman Park and the vibrant amenities of Uptown, this beautifully updated residence offers the ideal blend of comfort, convenience, and walkability. Inside, you'll find a bright and inviting open floor plan with fresh updates throughout, including luxury vinyl plank flooring, new carpet, fresh paint, and stylish lighting. The spacious living area flows seamlessly onto an expansive covered balcony stretching more than 25 feet long-an ideal spot for morning coffee, evening relaxation, or enjoying the city views year-round. Storage is abundant, with generous closet space inside the home plus a substantial floor-to-ceiling storage locker. A reserved parking space in the heated garage adds everyday convenience and peace of mind. Residents enjoy a meticulously maintained, pet-friendly building featuring composting and recycling programs, Starry high-speed internet availability, and an impressive penthouse club room showcasing breathtaking panoramic views of the Denver skyline and Front Range. Just one block from Cheesman Park and a short stroll to Ideal Market, Whole Foods, neighborhood coffee shops, restaurants, and local favorites, this location puts the very best of urban Denver right outside your door. Whether you're seeking a low-maintenance primary residence, a lock-and-leave lifestyle, or an exceptional value in one of Denver's most beloved neighborhoods, this home delivers.
Additional Information
- Interior Features
- Open Floor Plan, Walk-In Closet(s)
- Exterior Features
- Balcony
- Taxes
- $1,930
- HOA Fee
- $425
- Zoning
- G-MU-3
- Appliances
- Self Cleaning Oven, Dishwasher, Refrigerator, Disposal, Fire Alarm
- Heating
- Hot Water
- Air Conditioning
- Central Air, Ceiling Fan(s)
- Levels
- One
- Roof
- Rubber
- Parking Features
- Attached
- Garage Spaces
- 1
- School District
- Denver District 1
- Elementary School
- Dora Moore
- Middle School
- Morey
- High School
- East
Mortgage Calculator
 The data relating to real estate for sale on this web site comes in part from Information and Real Estate Services, LLC under IRES Rules © Copyright IRES, and is provided for limited non-commercial use. Information is provided exclusively for consumers' personal use and may not be used for any purpose other than to identify prospective properties consumers may be interested in purchasing. Real estate listings held by other brokerage firms are included in this site and detailed information about them includes the name of the listing brokers. Listing broker has attempted to offer accurate data, but buyers are advised to confirm all items.
Information deemed reliable but not guaranteed by the MLS
Listing data last updated: