5565 W 76th Ave Unit 1218, Arvada, CO 80003
- $320,000
- 2
- BD
- 2
- BA
- 1,115
- SqFt


Listing courtesy of Chad Ahrensdorf.
ChadAhrensdorf@gmail.com,720-403-4796
- List Price
- $320,000
- Status
- PENDING
- MLS#
- 6729677
- Subtype
- Residential
- Style
- Contemporary
- Year Built
- 1983
- Bedrooms
- 2
- Bathrooms
- 2
- Full Baths
- 2
- Living Area
- 1,115
- Subdivision
- Wood Creek
- Neighborhood
- Metro10/JNC
- MLS Area Major
- Metro Denver
Property Description
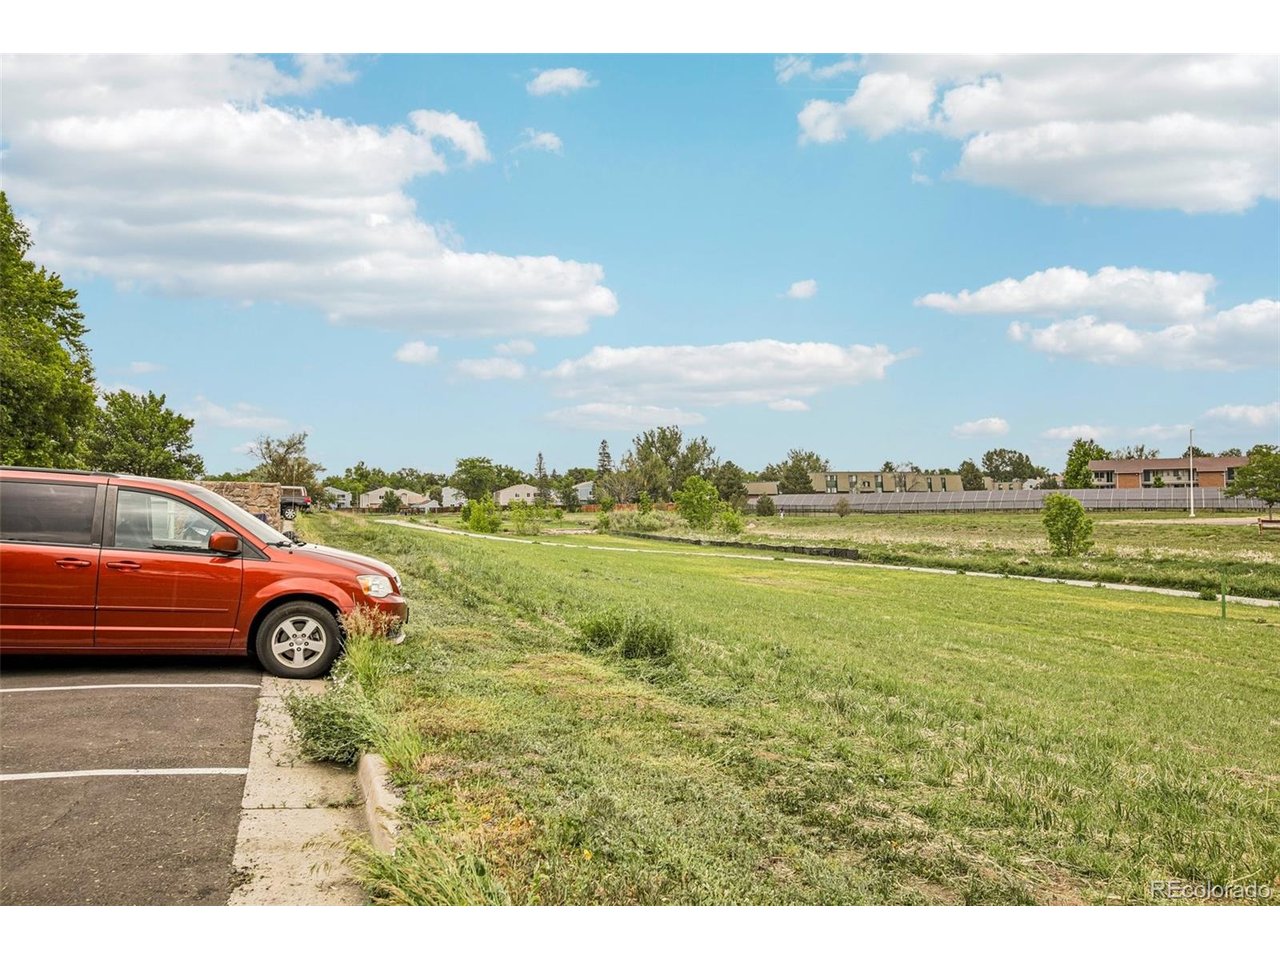
Discover easy, low-maintenance living in this beautifully maintained condo in the desirable Wood Creek community of Arvada. Perfectly positioned in a quiet corner of the neighborhood, this home offers new paint and floors, abundant natural light, and peaceful greenbelt views. The spacious primary suite includes a private en-suite bath, while the secondary bedroom also enjoys its own nearby full bathroom. The second bedroom offers excellent flexibility for guests, roommates, or a home office setup. The living room is anchored by a cozy gas fireplace door that opens to a covered patio. Additional outdoor storage adds even more convenience. The HOA provides exceptional value, covering lawn care, snow removal, exterior maintenance, gas, water, and trash, supporting a truly low-maintenance lifestyle. Residents enjoy access to well-maintained community amenities including a clubhouse, outdoor pool, and scenic walking areas. Just steps from Little Dry Creek Trail and minutes from parks, shopping, dining, grocery stores, and major commuter routes, this location offers both tranquility and convenience with easy access to the greater Denver metro and foothills. Whether you're a first-time buyer, downsizing, or seeking a lock-and-leave investment opportunity, this move-in-ready condo delivers comfort, functionality, and lifestyle in one of Arvada's most established communities.
Additional Information
- Interior Features
- Eat-In Kitchen, Open Floor Plan, Jack and Jill Bath, Kitchen Island
- Exterior Features
- Balcony
- Taxes
- $1,663
- HOA Fee
- $350
- Pets Allowed
- Dogs OK, Cats OK
- Property Description
- Contemporary
- Appliances
- Dishwasher, Refrigerator, Microwave, Disposal
- Heating
- Forced Air
- Air Conditioning
- Central Air
- Levels
- One
- Roof
- Composition
- Parking Features
- Off Street
- Garage Spaces
- 2
- School District
- Jefferson Dist R-1
- Elementary School
- Swanson
- Middle School
- North Arvada
- High School
- Arvada
Mortgage Calculator
 The data relating to real estate for sale on this web site comes in part from Information and Real Estate Services, LLC under IRES Rules © Copyright IRES, and is provided for limited non-commercial use. Information is provided exclusively for consumers' personal use and may not be used for any purpose other than to identify prospective properties consumers may be interested in purchasing. Real estate listings held by other brokerage firms are included in this site and detailed information about them includes the name of the listing brokers. Listing broker has attempted to offer accurate data, but buyers are advised to confirm all items.
Information deemed reliable but not guaranteed by the MLS
Listing data last updated: