2415 E Cedar Ave, Denver, CO 80209
- $3,750,000
- 4
- BD
- 6
- BA
- 5,408
- SqFt




Listing courtesy of John Jaster.
johnj@sliferdenver.com,303-322-6200
- List Price
- $3,750,000
- Status
- ACTIVE
- MLS#
- 6715837
- Subtype
- Residential
- Year Built
- 1921
- Bedrooms
- 4
- Bathrooms
- 6
- Full Baths
- 1
- Half Baths
- 3
- Living Area
- 5,408
- Acres
- 0.75
- Subdivision
- Miller Park
- Neighborhood
- Metro18/DSE
- MLS Area Major
- Metro Denver
Property Description
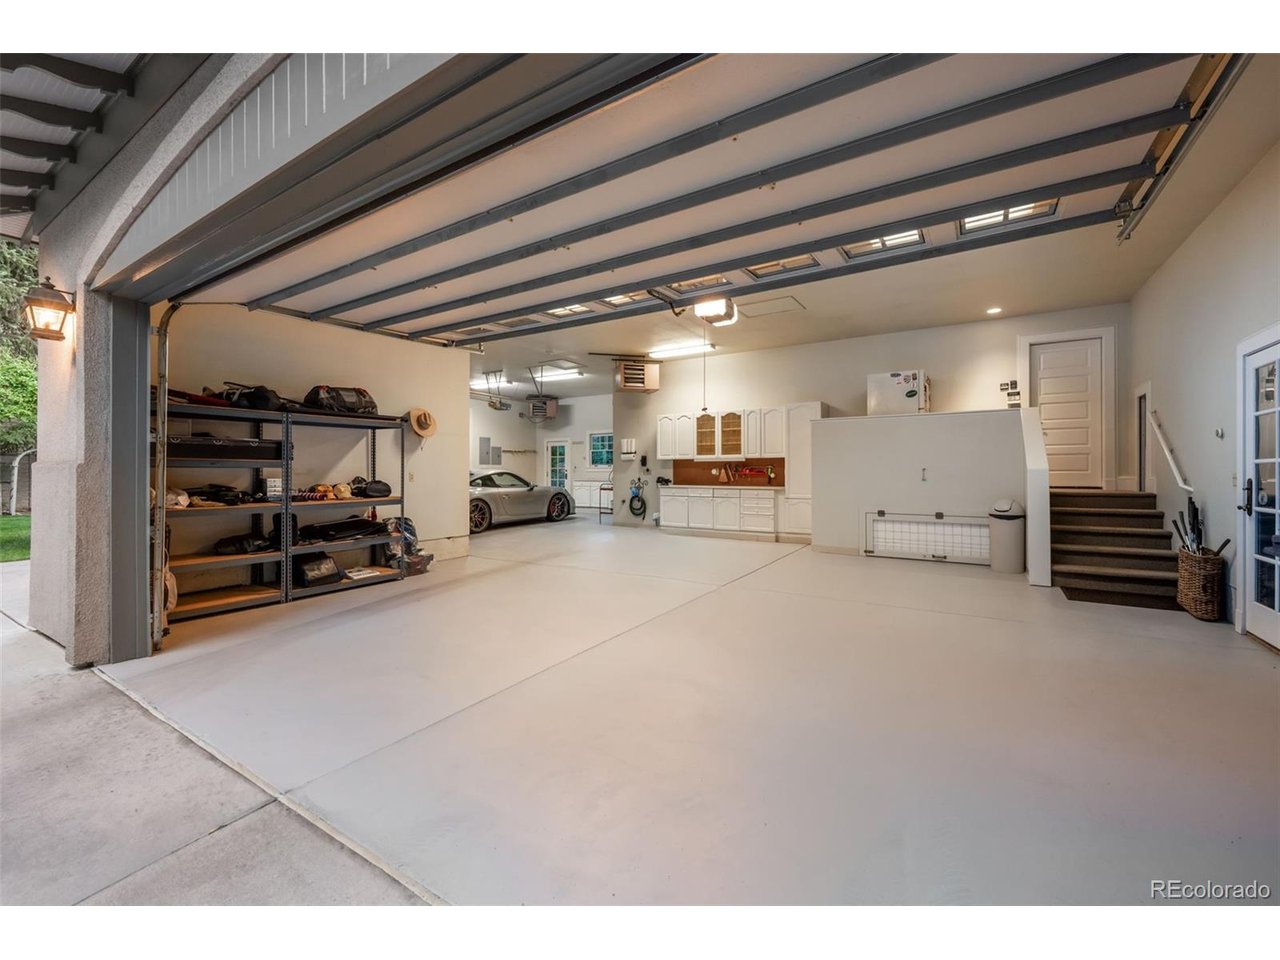
Enveloped by private gate and thoughtful security, this 1921 Estate blends master craftsmanship, intimate spaces and modern luxury. Soaring ceilings, custom millwork, bespoke stenciled hardwood and elegant French doors compliment with enduring beauty and charm. Thoughtfully inspired Italian Renaissance design, it is equally suited for daily living and grand scale entertaining. The main floor features a resplendent dining experience and formal living-room with fireplace. A garden parlor that bridges indoor refinement and landscaping views; a brilliant extension between indoor living and lush outdoor landscape. At the heart of this home is the chef's kitchen with premium appliances, including Sub-zero, Meile, Viking, Dacor and Scotsman. The kitchen opens to an expansive family room with fireplace adorned with intricate transom windows integrating light from the exterior creating a warm and inviting gathering space. Two powder rooms, a mudroom and dedicated Laundry add convenience. As you ascend the grand staircase there are four bedrooms and three bathrooms, highlighted by a Luxurious primary ensuite with antechamber. This spa-inspired bath with dual vanities, dual walk-in closets, deep soaking tub and steam shower. The lower level expands the living space with the Great Room and media center, a dedicated gym, new bathroom and abundant storage. An attached heated three car garage including dual EV charging capability. Situated on nearly one acre, the professionally landscaped grounds, a masterfully curated dual-garden experience. An ivy-covered brick patio anchors the vibrant English style grounds, highlighted by a 3-tiered water fountain, lush perennials and romantic archways. The scenery transitions via gravel pathways into serene, Japanese-inspired sanctuary showcasing structural Japanese maples and a canopy of majestic trees with a private putting green and landscaped lighting for premier outdoor entertainment. Just 2 minutes from Cherry Creek shops & dining.
Additional Information
- Interior Features
- Eat-In Kitchen, Pantry, Walk-In Closet(s), Kitchen Island
- Exterior Features
- Sprinkler System, Balcony, Garage
- Taxes
- $15,614
- HOA Fee
- $1,600
- Zoning
- s-SU-D
- Appliances
- Dishwasher, Refrigerator, Washer, Dryer, Microwave, Gas BBQ, Disposal, Fire Alarm
- Heating
- Hot Water
- Air Conditioning
- Central Air
- Levels
- Two
- Roof
- Tile/Clay
- Parking Features
- Attached
- Garage Spaces
- 3
- School District
- Denver District 1
- Elementary School
- Cory
- Middle School
- Merrill
- High School
- South
Mortgage Calculator
 The data relating to real estate for sale on this web site comes in part from Information and Real Estate Services, LLC under IRES Rules © Copyright IRES, and is provided for limited non-commercial use. Information is provided exclusively for consumers' personal use and may not be used for any purpose other than to identify prospective properties consumers may be interested in purchasing. Real estate listings held by other brokerage firms are included in this site and detailed information about them includes the name of the listing brokers. Listing broker has attempted to offer accurate data, but buyers are advised to confirm all items.
Information deemed reliable but not guaranteed by the MLS
Listing data last updated: