19983 E 54th Ave, Denver, CO 80249
- $650,000
- 4
- BD
- 4
- BA
- 3,099
- SqFt




Listing courtesy of Amy Ryan.
Team@amyryangroup.com,720-466-3808
- List Price
- $650,000
- Status
- PENDING
- MLS#
- 6702413
- Subtype
- Residential
- Year Built
- 2016
- Bedrooms
- 4
- Bathrooms
- 4
- Full Baths
- 4
- Living Area
- 3,099
- Acres
- 0.17
- Subdivision
- Green Valley Ranch
- Neighborhood
- Metro14/DNE
- MLS Area Major
- Metro Denver
Property Description
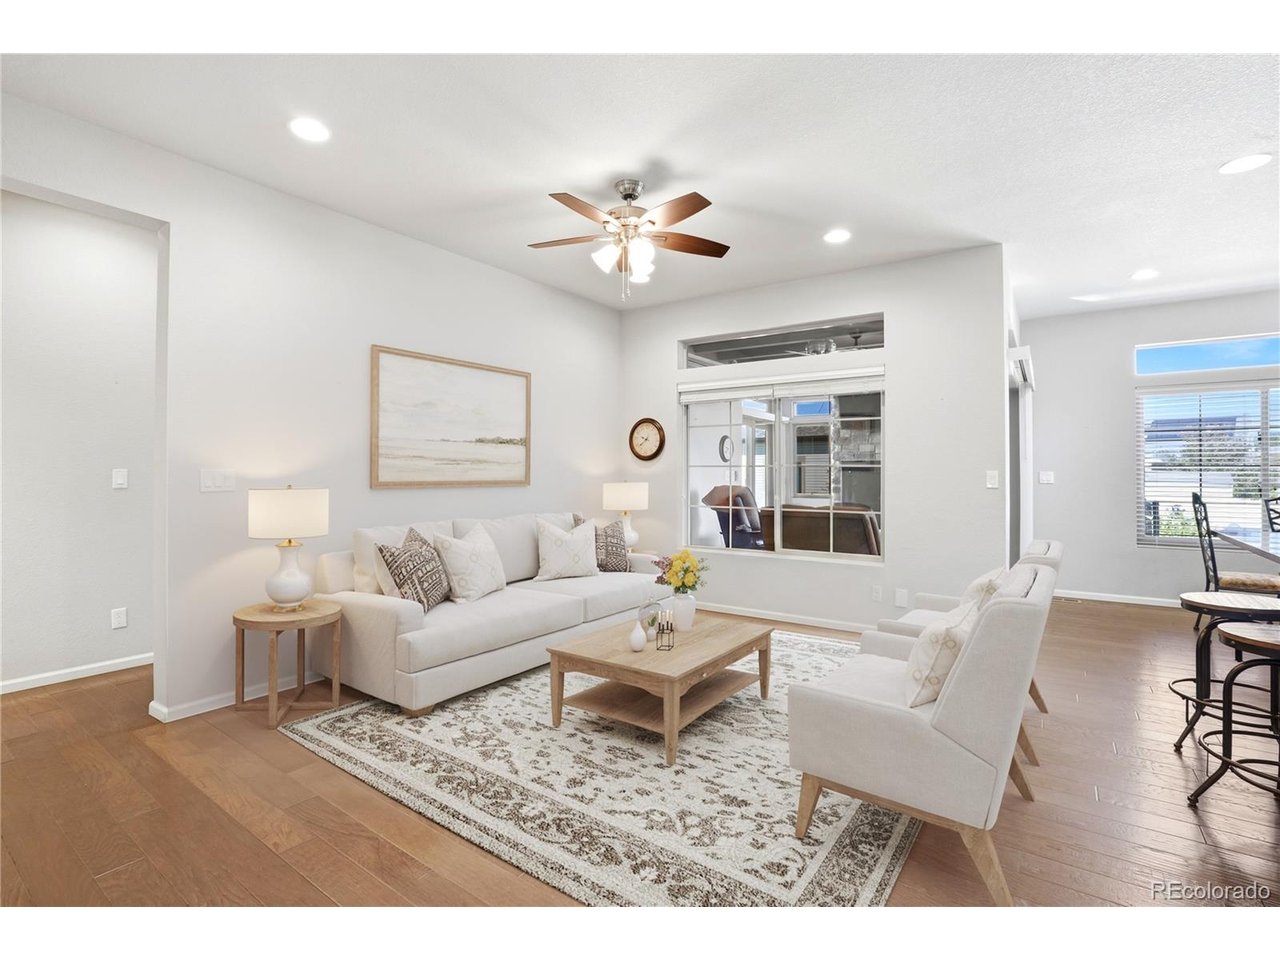
Experience comfortable, flexible living in this beautifully designed two-story home located in an active 55+ community surrounding Green Valley Ranch Golf Club. Thoughtfully designed for multi-generational living or accommodating a caregiver, this home offers exceptional space, privacy, and low-maintenance enjoyment both inside and out. The main level welcomes guests with a private front bedroom and full bath, while the heart of the home opens into an inviting living, dining, and kitchen area ideal for gathering and entertaining. Enjoy granite countertops, stainless steel appliances, gas stove, tile backsplash, and reverse osmosis water system in the well-appointed kitchen. A custom enclosed porch with fireplace creates the perfect year-round retreat for relaxing mornings, cozy evenings, or hosting friends. The spacious main-floor primary suite features a full bath and walk-in closet for convenient everyday living. Upstairs, guests or family will appreciate a private retreat complete with a large loft, bedroom, full bath, and walk-in closet. The finished basement, completed in 2021, expands the home's versatility with a living and dining area, kitchenette, unfinished storage space, and a second primary-style suite featuring an ensuite bath with walk-in shower and walk-in closet. Outside, enjoy beautifully planned low-maintenance landscaping with hardscape, turf grass front and back, and built-in BBQ perfect for outdoor entertaining without the upkeep. Additional features include radon mitigation, new roof in 2024, some new windows and a desirable corner lot location. The three car garage add storage options and parking inside as well as an optional chair-lift. Residents enjoy access to outstanding community amenities including a clubhouse and lodge with social spaces, fitness center with weight and free-weight equipment, indoor and outdoor pools, hot tub, pickleball courts, bocce ball courts, and convenient access to shopping, dining, DIA, I-70, and E-470.
Additional Information
- Interior Features
- Open Floor Plan, Pantry, Walk-In Closet(s), Bar-Wet, Kitchen Island
- Taxes
- $7,104
- Zoning
- R-MU-20
- Appliances
- Dishwasher, Refrigerator, Microwave, Gas BBQ, Disposal
- Heating
- Forced Air
- Air Conditioning
- Central Air, Ceiling Fan(s)
- Levels
- Two
- Roof
- Composition
- Parking Features
- Attached
- Garage Spaces
- 3
- School District
- Denver District 1
- Elementary School
- Waller
- Middle School
- DSST: Green Valley Ranch
- High School
- DSST: Elevate Northeast
Mortgage Calculator
 The data relating to real estate for sale on this web site comes in part from Information and Real Estate Services, LLC under IRES Rules © Copyright IRES, and is provided for limited non-commercial use. Information is provided exclusively for consumers' personal use and may not be used for any purpose other than to identify prospective properties consumers may be interested in purchasing. Real estate listings held by other brokerage firms are included in this site and detailed information about them includes the name of the listing brokers. Listing broker has attempted to offer accurate data, but buyers are advised to confirm all items.
Information deemed reliable but not guaranteed by the MLS
Listing data last updated: