10826 N 75th St, Longmont, CO 80503
- $2,495,000
- 6
- BD
- 5
- BA
- 5,600
- SqFt




Listing courtesy of Jeff Kurtz.
jeff.k5realestate@gmail.com,970-214-5983
- List Price
- $2,495,000
- Status
- ACTIVE
- MLS#
- 6700883
- Subtype
- Residential
- Style
- Contemporary
- Year Built
- 1965
- Bedrooms
- 6
- Bathrooms
- 5
- Full Baths
- 4
- Half Baths
- 1
- Living Area
- 5,600
- Acres
- 4.85
- Subdivision
- Foothills
- MLS Area Major
- Suburban Plains
Property Description
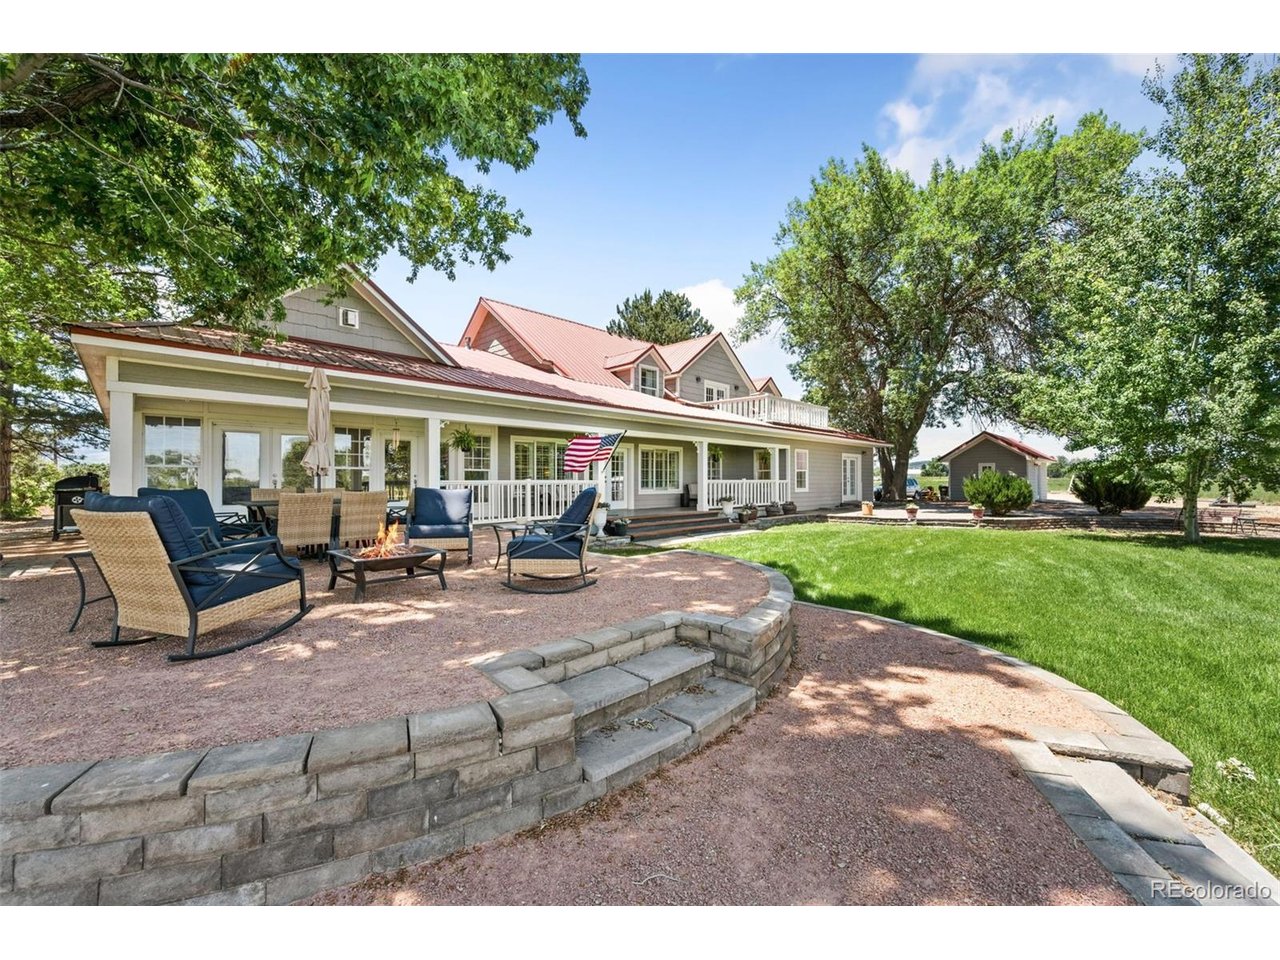
Welcome to one of the most impressive properties in the charming Hygiene community just outside Longmont - a completely remodeled home on approximately 5 acres offering the perfect blend of refined country living and everyday convenience. With 6 bedrooms, 5 bathrooms, and 5,600 square feet of fully finished living space, there's room to spread out, entertain, and truly live. A second story was added to the original home, expanding its footprint while maintaining a cohesive design throughout. High-quality finishes and premium materials are evident in every room. The living areas flow naturally for comfort and effortless entertaining. Step outside to stunning covered porches, a beautifully appointed patio, lush landscaping, and mature trees - a backdrop that never gets old. Horses are welcome, and there's ample room to build the shop, barn, or outbuilding you've always dreamed of. And the views? Breathtaking front-range mountain scenery that reminds you every day why Colorado is home. Despite the peaceful setting, you're just minutes from Downtown Longmont's dining and shopping, with quick access to Boulder. Families will appreciate the highly regarded St. Vrain Valley School District. Two water shares - Davis and Downing Ditch - are included in the sale. $4,000 lender credit available from preferred lender for buyers that qualify. Please call the listing agent for details. This is more than a home. It's a lifestyle!
Additional Information
- Interior Features
- Eat-In Kitchen, Open Floor Plan, Pantry, Walk-In Closet(s), Kitchen Island
- Exterior Features
- Balcony
- Taxes
- $9,585
- Property Description
- Contemporary
- Zoning
- A
- Appliances
- Self Cleaning Oven, Dishwasher, Refrigerator, Washer, Dryer, Microwave, Disposal, Fire Alarm
- Heating
- Forced Air
- Air Conditioning
- Central Air, Ceiling Fan(s)
- Levels
- Two
- Roof
- Metal
- Parking Features
- Off Street
- Garage Spaces
- 8
- School District
- ST Vrain Dist RE 1J
- Elementary School
- Blue Mountain
- Middle School
- Altona
- High School
- Silver Creek
- View
- Mountain(s), Mountain(s)
Mortgage Calculator
 The data relating to real estate for sale on this web site comes in part from Information and Real Estate Services, LLC under IRES Rules © Copyright IRES, and is provided for limited non-commercial use. Information is provided exclusively for consumers' personal use and may not be used for any purpose other than to identify prospective properties consumers may be interested in purchasing. Real estate listings held by other brokerage firms are included in this site and detailed information about them includes the name of the listing brokers. Listing broker has attempted to offer accurate data, but buyers are advised to confirm all items.
Information deemed reliable but not guaranteed by the MLS
Listing data last updated: