134 S Uriah St, Aurora, CO 80018
- $550,000
- 4
- BD
- 3
- BA
- 2,263
- SqFt




Listing courtesy of Lorri DeLaney.
720-313-7437
- List Price
- $550,000
- Status
- PENDING
- Price Change
- ▼ $15,000 1783579209
- MLS#
- 6691133
- Subtype
- Residential
- Year Built
- 2023
- Bedrooms
- 4
- Bathrooms
- 3
- Full Baths
- 2
- Half Baths
- 1
- Living Area
- 2,263
- Acres
- 0.11
- Subdivision
- Harmony Sub Flg 12
- Neighborhood
- Metro26/ESS
- MLS Area Major
- Metro Denver
Property Description
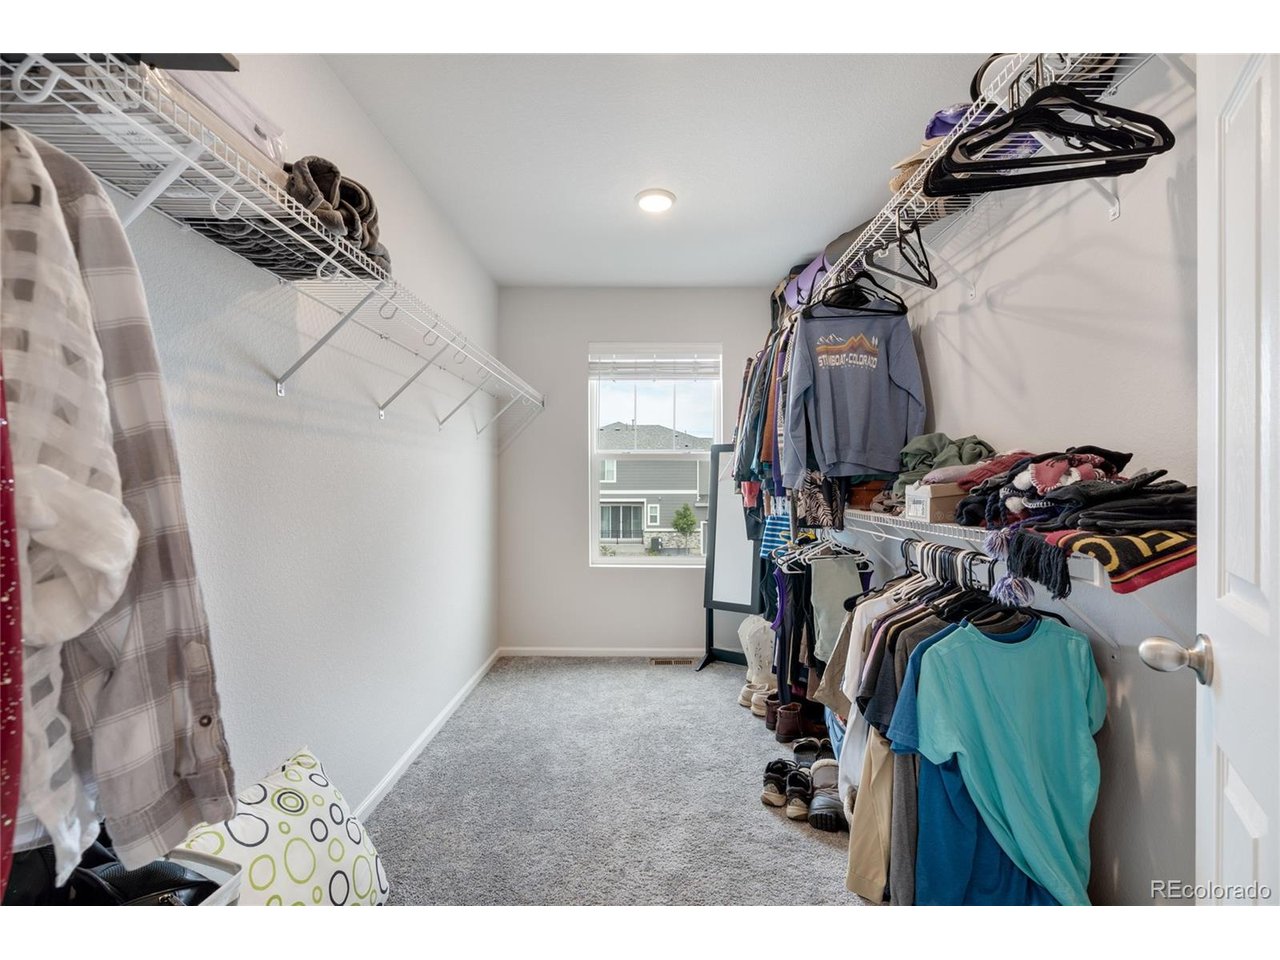
Offering a $5,000 concession & another .75-1.0 % of the loan amount to be used towards a buydown and/or closing costs when using preferred lender. Live smarter and enjoy the Colorado lifestyle in this beautifully upgraded, move in ready home in trendy neighborhood. The open main level features quartz countertops, 42" cabinets, luxury vinyl plank flooring, and a fully integrated smart home system that controls lighting, climate, and security for effortless everyday living. Upstairs, the spacious primary suite is complemented by two additional bedrooms and convenient laundry. Outside, the low maintenance backyard is designed for year round enjoyment with high quality turf-perfect for your furry friends, an extended patio, fire pit, and a new hot tub - perfect for relaxing evenings or hosting friends. Located steps from parks, trails, the community pool, and minutes to Southlands and E 470, this home offers the ideal blend of comfort, convenience, and modern lifestyle.
Additional Information
- Interior Features
- Eat-In Kitchen, Open Floor Plan, Pantry, Walk-In Closet(s), Kitchen Island
- Taxes
- $6,649
- HOA Fee
- $343
- Zoning
- RES
- Appliances
- Self Cleaning Oven, Dishwasher, Refrigerator, Washer, Dryer, Microwave, Disposal, Fire Alarm
- Heating
- Forced Air
- Air Conditioning
- Central Air, Ceiling Fan(s)
- Levels
- Two
- Roof
- Composition, Fiberglass
- Parking Features
- Attached
- Garage Spaces
- 2
- School District
- Adams-Arapahoe 28J
- Elementary School
- Harmony Ridge P-8
- Middle School
- Harmony Ridge P-8
- High School
- Vista Peak
Mortgage Calculator
 The data relating to real estate for sale on this web site comes in part from Information and Real Estate Services, LLC under IRES Rules © Copyright IRES, and is provided for limited non-commercial use. Information is provided exclusively for consumers' personal use and may not be used for any purpose other than to identify prospective properties consumers may be interested in purchasing. Real estate listings held by other brokerage firms are included in this site and detailed information about them includes the name of the listing brokers. Listing broker has attempted to offer accurate data, but buyers are advised to confirm all items.
Information deemed reliable but not guaranteed by the MLS
Listing data last updated: