18202 E Kent Pl, Aurora, CO 80013
- $595,000
- 6
- BD
- 4
- BA
- 2,086
- SqFt






Listing courtesy of Trenton Stringari.
trent.stringari@gmail.com,719-371-3305
- List Price
- $595,000
- Status
- PENDING
- MLS#
- 6649019
- Subtype
- Residential
- Year Built
- 1980
- Bedrooms
- 6
- Bathrooms
- 4
- Full Baths
- 4
- Living Area
- 2,086
- Acres
- 0.19
- Subdivision
- Summer Valley
- Neighborhood
- Metro19/AUS
- MLS Area Major
- Metro Denver
Property Description
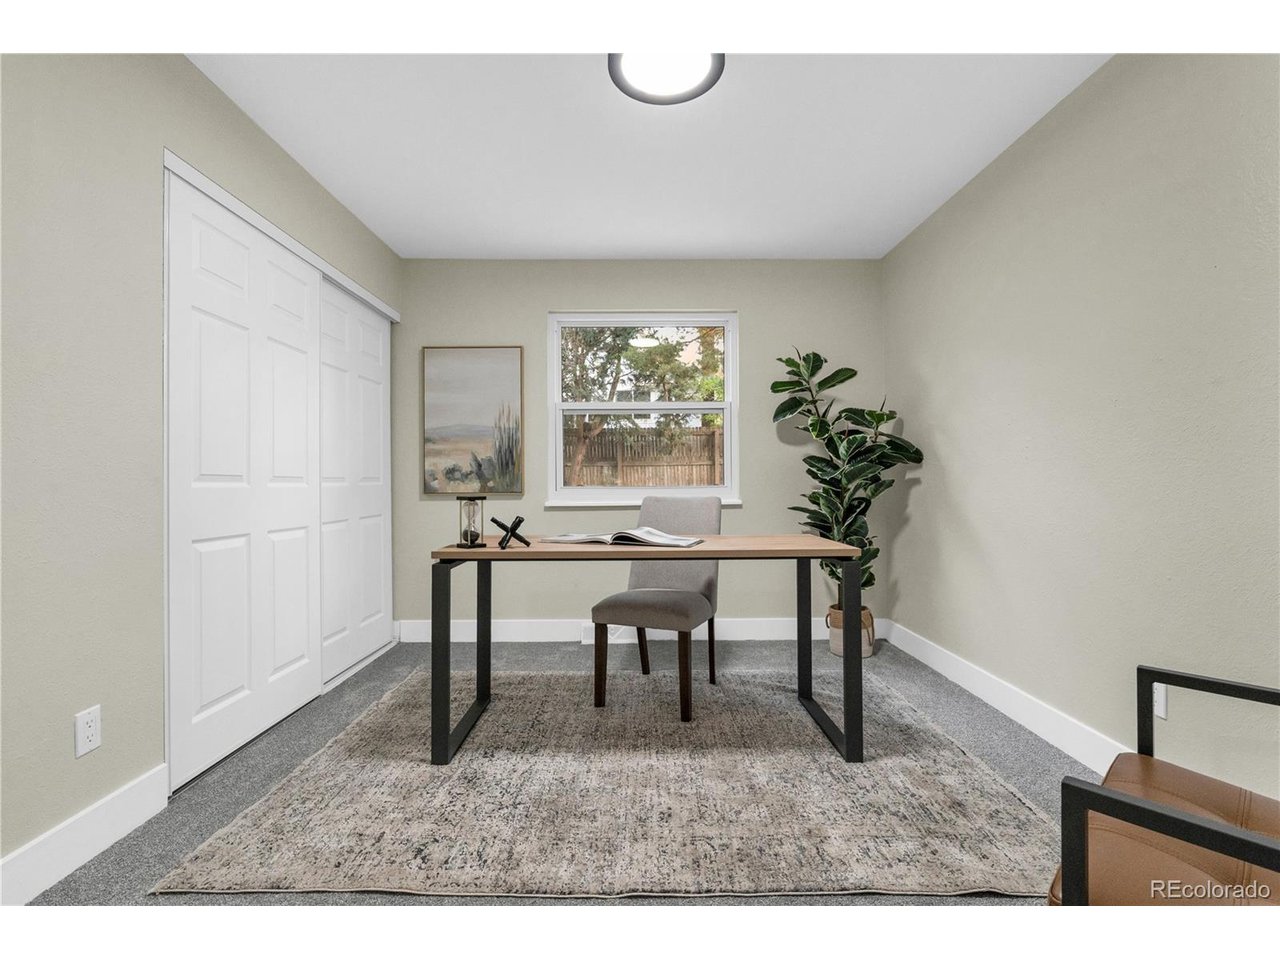
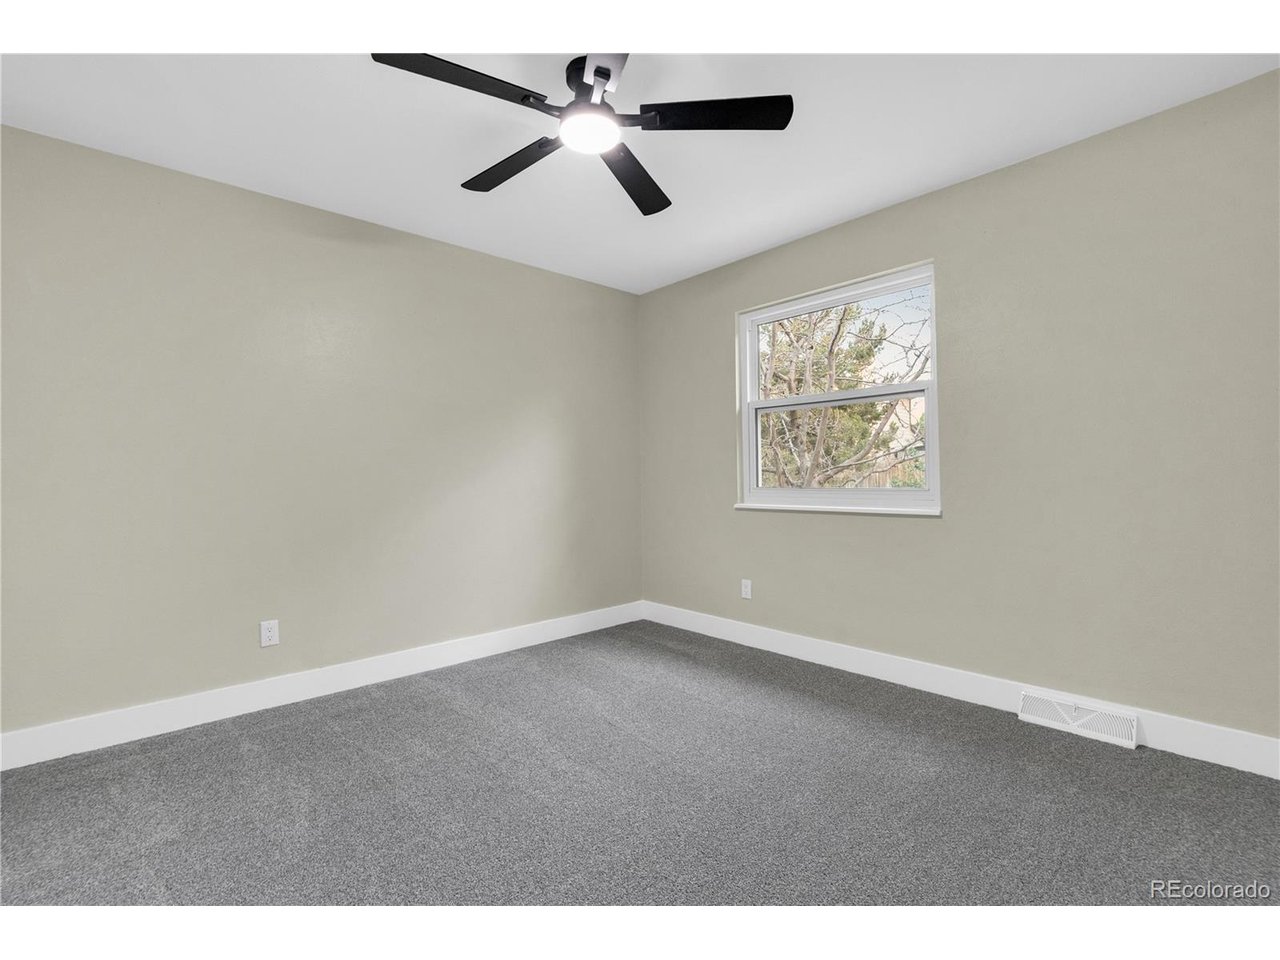
Welcome to this beautifully renovated home located in the highly sought-after Cherry Creek School District. Offering over 3,000 square feet of thoughtfully designed living space, this stunning residence features 6 spacious bedrooms and 4 full bathrooms, providing plenty of room for families of all sizes. Step inside to discover modern finishes throughout, with recent renovations that blend contemporary style and everyday functionality. The open and inviting floor plan is perfect for both entertaining and comfortable daily living, while large windows fill the home with natural light. Outside, enjoy the benefits of a brand-new irrigation system, helping maintain a lush and attractive landscape with ease. The oversized two-car garage provides ample space for vehicles, storage, hobbies, and outdoor gear. With generous living areas, updated features, and an exceptional location in one of Colorado's most desirable school districts, this move-in-ready home offers the perfect combination of space, style, and convenience. Close to parks, shopping, dining, and major commuter routes, this is an opportunity you won't want to miss. Schedule your private showing today and experience everything this remarkable home has to offer.
Additional Information
- Taxes
- $2,278
- Heating
- Forced Air
- Air Conditioning
- Central Air
- Levels
- Two
- Roof
- Fiberglass
- Parking Features
- Attached
- Garage Spaces
- 2
- School District
- Cherry Creek 5
- Elementary School
- Cimarron
- Middle School
- Horizon
- High School
- Smoky Hill
Mortgage Calculator
 The data relating to real estate for sale on this web site comes in part from Information and Real Estate Services, LLC under IRES Rules © Copyright IRES, and is provided for limited non-commercial use. Information is provided exclusively for consumers' personal use and may not be used for any purpose other than to identify prospective properties consumers may be interested in purchasing. Real estate listings held by other brokerage firms are included in this site and detailed information about them includes the name of the listing brokers. Listing broker has attempted to offer accurate data, but buyers are advised to confirm all items.
Information deemed reliable but not guaranteed by the MLS
Listing data last updated: