290 W 12th Ave Unit 203, Denver, CO 80204
- $625,000
- 2
- BD
- 2
- BA
- 1,286
- SqFt




Listing courtesy of Matthew McNeill.
MattMcNeill@Compass.com,303-949-9889
- List Price
- $625,000
- Status
- PENDING
- MLS#
- 6513295
- Subtype
- Residential
- Style
- Contemporary
- Year Built
- 1997
- Bedrooms
- 2
- Bathrooms
- 2
- Living Area
- 1,286
- Subdivision
- Golden Triangle
- Neighborhood
- Metro17/DSW
- MLS Area Major
- Metro Denver
Property Description
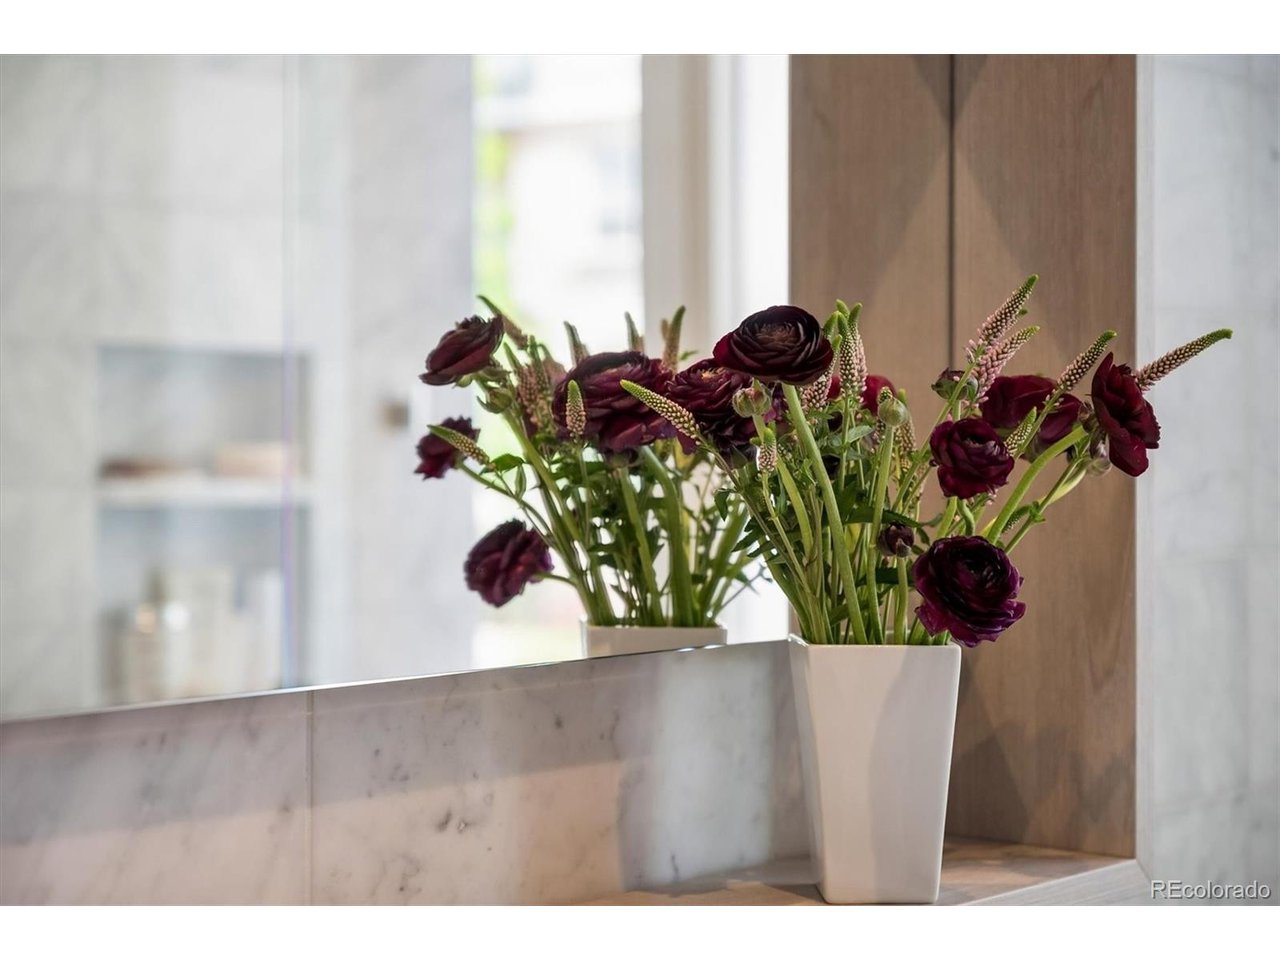
Step into a bold, city-slick Century Lofts residence in the Golden Triangle neighborhood that lives like a private dwelling with a downtown pulse. This 1,287 sq.ft. one-level condo blends industrial loft meets gallery energy with refined finishes and neighborhood views of the city. Highlights include- 10" ceilings, engineered wood floors, sleek kitchen with quartz counters, Induction cooktop, convection oven and walk-in storage closet. Large private balcony with sunset views. Primary suite with a modern luxe five-piece bath and walk-in closet. Building Perks- deeded garage parking spaces, exterior 2nd space in gated lot and a private storage unit. Secured entry, elevator access, and a quiet resident courtyard. Walkable to restaurants, galleries, museums, shops, and transit Century Lofts rarely becomes available. This is an urban sanctuary for someone who wants space, style, and skyline drama all in one address. Just blocks to the Cherry Creek trail for biking & walking. Close by to these great meccas of art & history- Clyfford Still Museum, Denver Art Museum / Studio Daniel Libeskind, The Kirkland and the History Colorado Center.
Additional Information
- Interior Features
- Open Floor Plan, Walk-In Closet(s), Kitchen Island
- Exterior Features
- Balcony
- Taxes
- $2,670
- HOA Fee
- $772
- Pets Allowed
- Dogs OK, Cats OK, Restrictions
- Property Description
- Contemporary
- Zoning
- D-GT
- Appliances
- Dishwasher, Refrigerator, Washer, Dryer, Disposal, Fire Alarm
- Heating
- Forced Air
- Air Conditioning
- Central Air, Ceiling Fan(s)
- Levels
- One
- Roof
- Flat
- Parking Features
- Carport
- Garage Spaces
- 2
- School District
- Denver District 1
- Elementary School
- Dora Moore
- Middle School
- Strive Westwood
- High School
- West
Mortgage Calculator
 The data relating to real estate for sale on this web site comes in part from Information and Real Estate Services, LLC under IRES Rules © Copyright IRES, and is provided for limited non-commercial use. Information is provided exclusively for consumers' personal use and may not be used for any purpose other than to identify prospective properties consumers may be interested in purchasing. Real estate listings held by other brokerage firms are included in this site and detailed information about them includes the name of the listing brokers. Listing broker has attempted to offer accurate data, but buyers are advised to confirm all items.
Information deemed reliable but not guaranteed by the MLS
Listing data last updated: