5809 S Pearl St, Centennial, CO 80121
- $284,999
- 2
- BD
- 2
- BA
- 1,209
- SqFt




Listing courtesy of Wisdom Real Estate.
ListingTeam@WisdomRealEstate.com
- List Price
- $284,999
- Status
- ACTIVE
- Price Change
- ▼ $1 1782271776
- MLS#
- 6425004
- Subtype
- Residential
- Year Built
- 1969
- Bedrooms
- 2
- Bathrooms
- 2
- Full Baths
- 1
- Half Baths
- 1
- Living Area
- 1,209
- Acres
- 0.01
- Subdivision
- Green Oaks
- Neighborhood
- Metro21/SSC
- MLS Area Major
- Metro Denver
Property Description
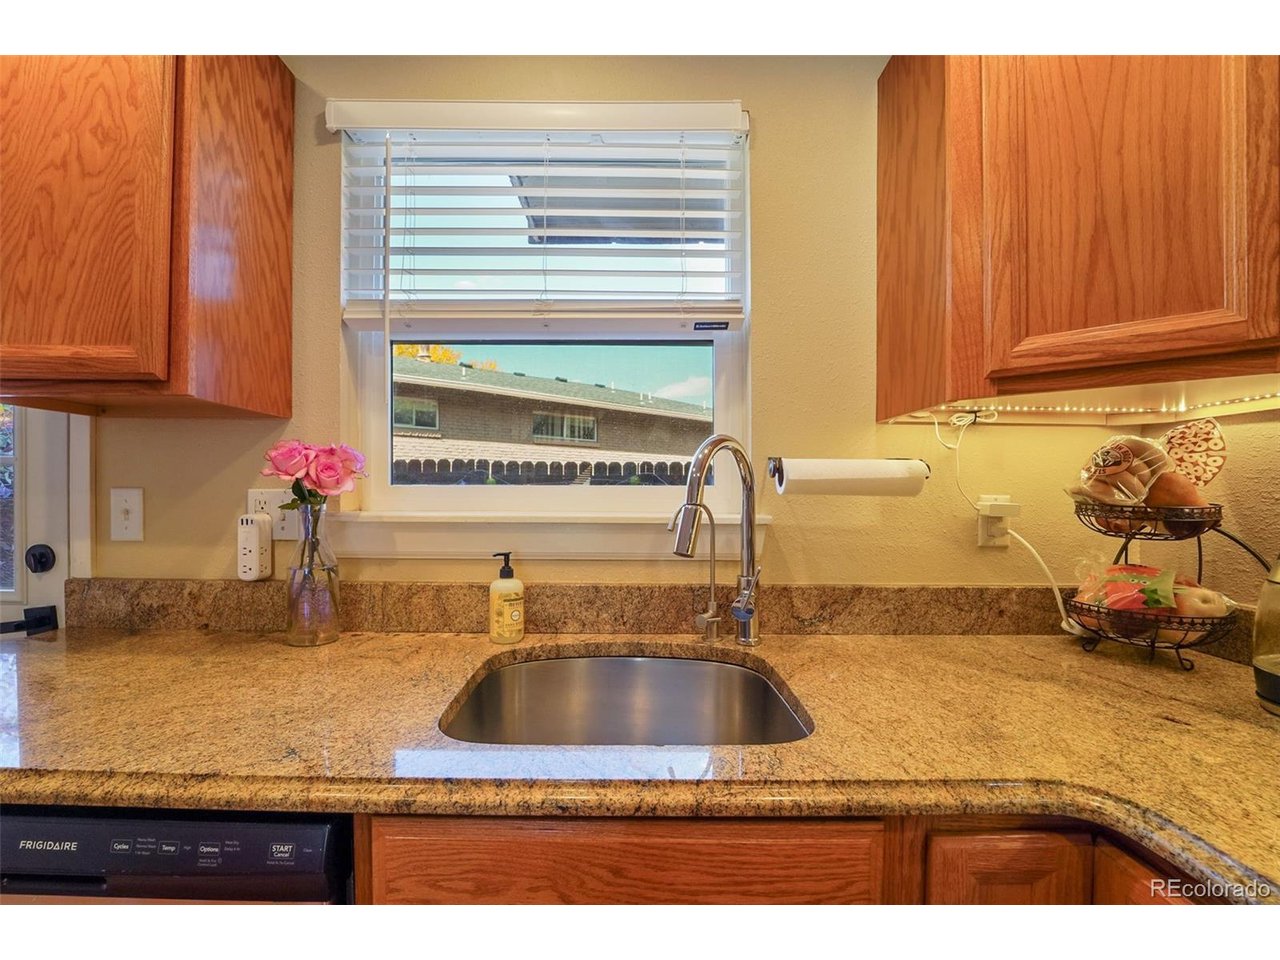
Updated 2-bedroom, 1.5-bath townhome with finished basement, private patio, and two reserved parking spaces in a convenient Littleton location. The open-concept main level features a bright living room. The kitchen offers granite countertops, stainless steel appliances, under-sink water filtration, and a movable island for added prep space and flexibility. A convenient half bath is located just off the kitchen. Upstairs, you'll find two spacious bedrooms and a full bathroom with granite countertops. The finished basement adds valuable living space-ideal for a home office, media room, workout area, or playroom-along with a large laundry room with washer and dryer included. Enjoy outdoor living on the private fenced patio just off the kitchen, perfect for relaxing or entertaining, with the outdoor umbrella included. The HOA covers water, sewer, trash, snow removal, grounds maintenance, structure maintenance, and insurance for easy, low-maintenance living. Ideally located near parks, playgrounds, Big Dry Creek, and the scenic High Line Canal Trail system for biking and walking. Walking distance to Littleton High School and EPIC Campus, with grocery stores, dining, and everyday shopping just minutes away. Just 15 minutes to the Denver Tech Center (DTC) for a quick commute. Move-in ready townhome offering updated finishes, flexible living space, outdoor patio, and a prime location close to trails, schools, and DTC. *Seller is offering a $3,000 credit for carpet replacement with an acceptable offer.*
Additional Information
- Interior Features
- Open Floor Plan, Kitchen Island
- Taxes
- $2,340
- HOA Fee
- $385
- Appliances
- Dishwasher, Refrigerator, Washer, Dryer, Microwave, Water Purifier Owned, Disposal, Fire Alarm
- Heating
- Forced Air
- Air Conditioning
- Window/Wall
- Levels
- Two
- Roof
- Composition
- Parking Features
- Assigned
- Garage Spaces
- 2
- School District
- Littleton District 6
- Elementary School
- Field
- Middle School
- Euclid
- High School
- Littleton
Mortgage Calculator
 The data relating to real estate for sale on this web site comes in part from Information and Real Estate Services, LLC under IRES Rules © Copyright IRES, and is provided for limited non-commercial use. Information is provided exclusively for consumers' personal use and may not be used for any purpose other than to identify prospective properties consumers may be interested in purchasing. Real estate listings held by other brokerage firms are included in this site and detailed information about them includes the name of the listing brokers. Listing broker has attempted to offer accurate data, but buyers are advised to confirm all items.
Information deemed reliable but not guaranteed by the MLS
Listing data last updated: