4943 S Carson St Unit 209, Aurora, CO 80015
- $226,000
- 1
- BD
- 1
- BA
- 907
- SqFt





Listing courtesy of Jeffrey Burke.
jsburkebroker@aol.com,720-436-2441
- List Price
- $226,000
- Status
- ACTIVE
- MLS#
- 6403182
- Subtype
- Residential
- Style
- Contemporary
- Year Built
- 1986
- Bedrooms
- 1
- Bathrooms
- 1
- Full Baths
- 1
- Living Area
- 907
- Subdivision
- Sterling Commons II
- Neighborhood
- Metro19/AUS
- MLS Area Major
- Metro Denver
Property Description
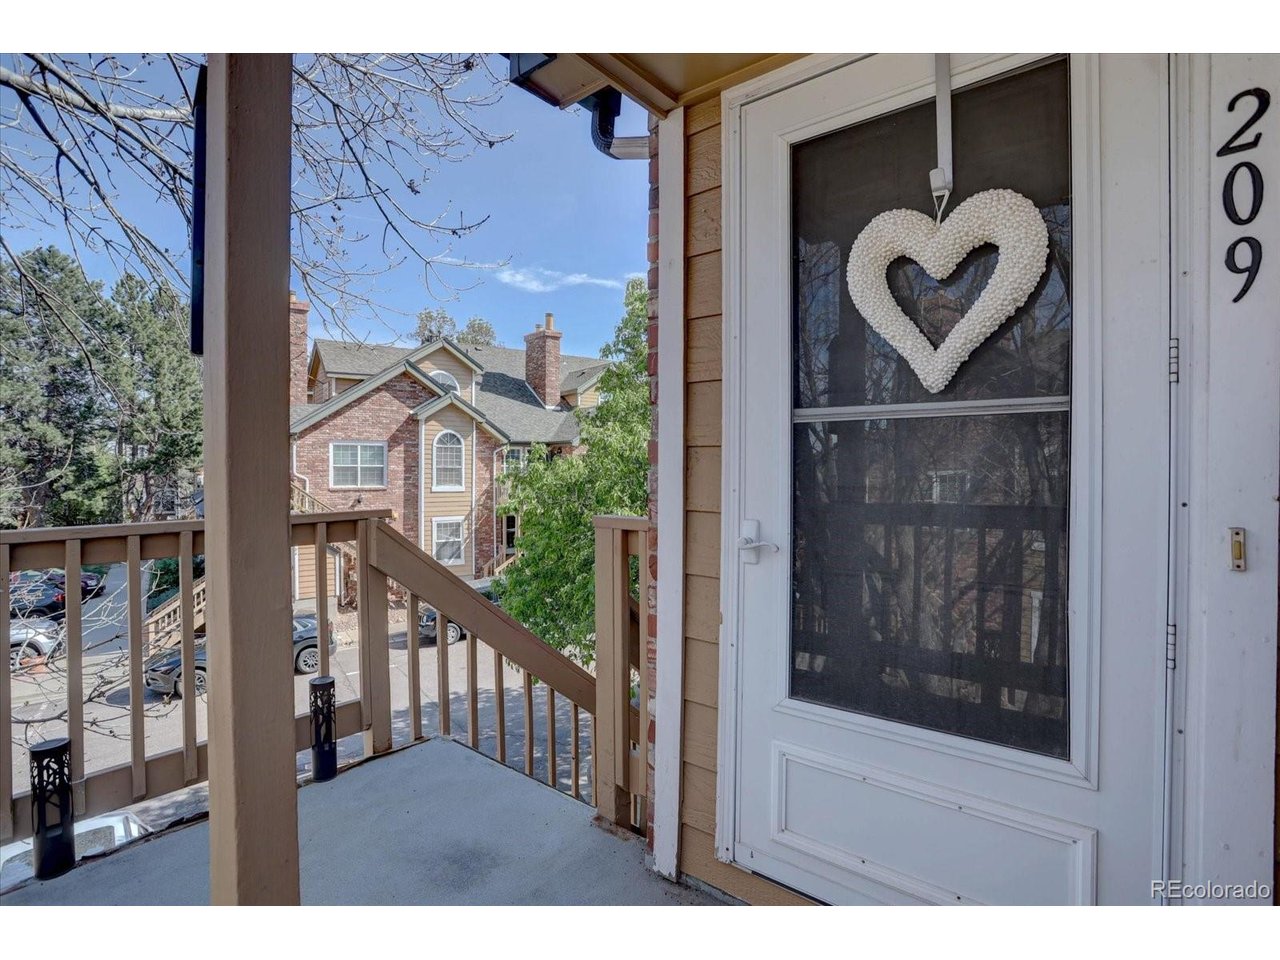
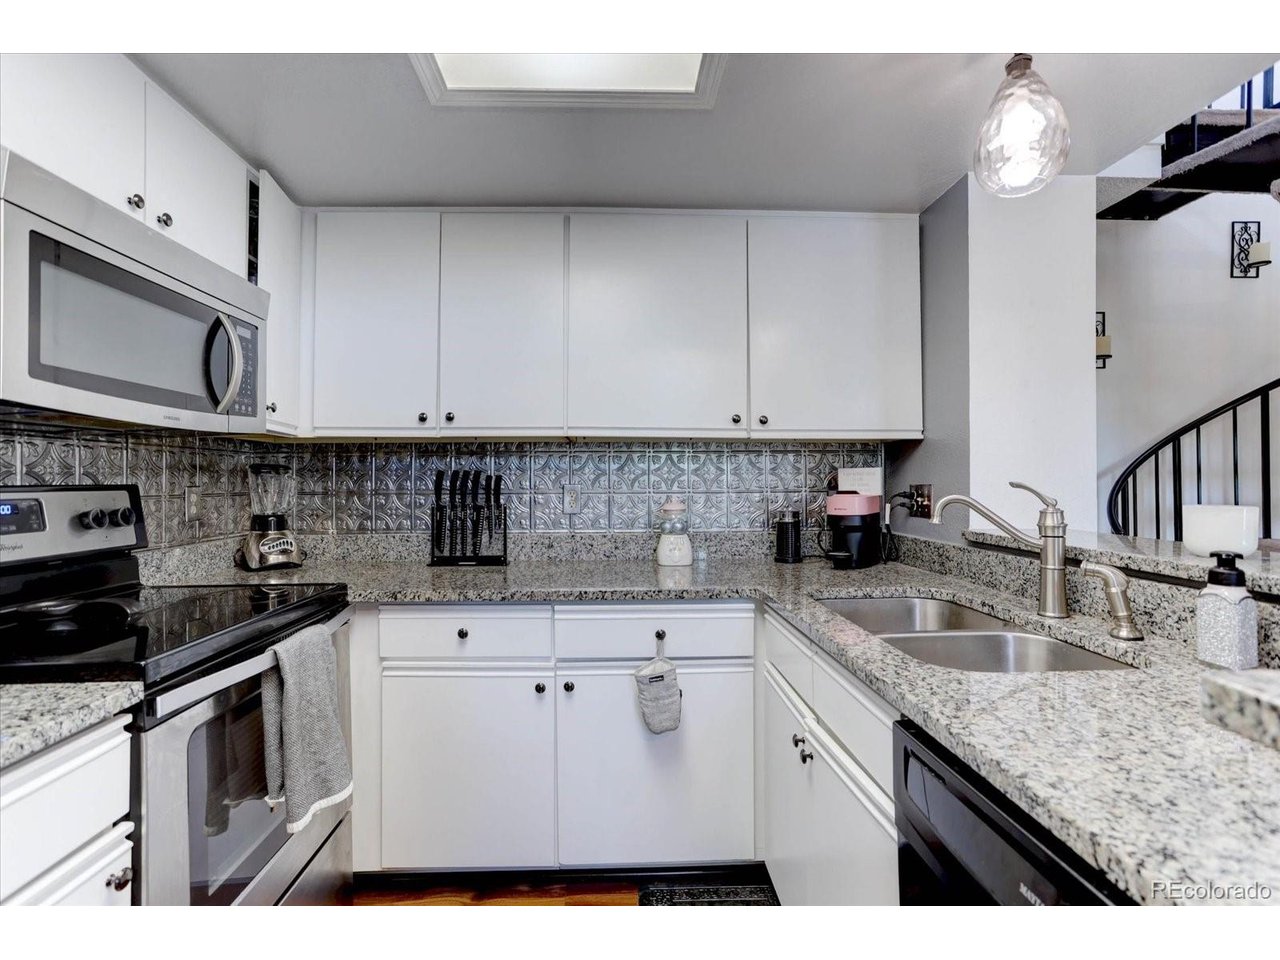
What a great opportunity!! A bachelorette cave the past decade... warm karma, cool decor, neutral colors with a splash of sunshine! Pristine, move in condition! Lives like a one level ranch with the bonus 25 x 10 loft above. Some remodel, very tasteful, quality. Vaulted ceilings, lots of light, only the sky above you! End unit! Main floor, comfortably sized primary bedroom with a walk in closet. Kitchen has newer appliances, beautiful granite counters, including granite breakfast bar! Tastefully designed living/dining room combo. The large loft ... Bronco game day, guest quarters, private office or work out area, throw in a closet for a teen room... lots of options. Separate main floor in unit utility closet with quality, newer 2 yr old, stack washer/dryer units included. Central AC! Detached one car garage with remote, and some storage! Additional reserved exclusive use one car guest parking space, 20 feet from the unit, a great convenience for you and your guests! Work on your tan?? the community pool is 100 feet away and opens May 28! This home is priced below market. All exterior maintenance including roof. Tons of shops, restaurants, parks...all within minutes. Easy access to Parker Rd. Ask about buyer bonus!
Additional Information
- Interior Features
- Vaulted/Cathedral Ceilings, Open Floor Plan, Walk-In Closet(s)
- Exterior Features
- Balcony
- Taxes
- $1,510
- HOA Fee
- $350
- Property Description
- Contemporary
- Zoning
- res
- Appliances
- Self Cleaning Oven, Dishwasher, Refrigerator, Washer, Dryer, Microwave, Disposal, Fire Alarm
- Heating
- Forced Air
- Air Conditioning
- Central Air
- Levels
- One
- Roof
- Composition
- Parking Features
- Detached
- Garage Spaces
- 1
- School District
- Cherry Creek 5
- Elementary School
- Sagebrush
- Middle School
- Laredo
- High School
- Smoky Hill
Mortgage Calculator
 The data relating to real estate for sale on this web site comes in part from Information and Real Estate Services, LLC under IRES Rules © Copyright IRES, and is provided for limited non-commercial use. Information is provided exclusively for consumers' personal use and may not be used for any purpose other than to identify prospective properties consumers may be interested in purchasing. Real estate listings held by other brokerage firms are included in this site and detailed information about them includes the name of the listing brokers. Listing broker has attempted to offer accurate data, but buyers are advised to confirm all items.
Information deemed reliable but not guaranteed by the MLS
Listing data last updated: