7410 S Old Hammer Way, Aurora, CO 80016
- $620,000
- 4
- BD
- 3
- BA
- 3,912
- SqFt




Listing courtesy of Lindsay Klein.
LindsayListingExpert@gmail.com,720-966-3979
- List Price
- $620,000
- Status
- PENDING
- Price Change
- ▼ $10,000 1779401741
- MLS#
- 6393096
- Subtype
- Residential
- Year Built
- 2017
- Bedrooms
- 4
- Bathrooms
- 3
- Full Baths
- 2
- Living Area
- 3,912
- Acres
- 0.14
- Subdivision
- Serenity Ridge
- Neighborhood
- Metro26/ESS
- MLS Area Major
- Metro Denver
Property Description
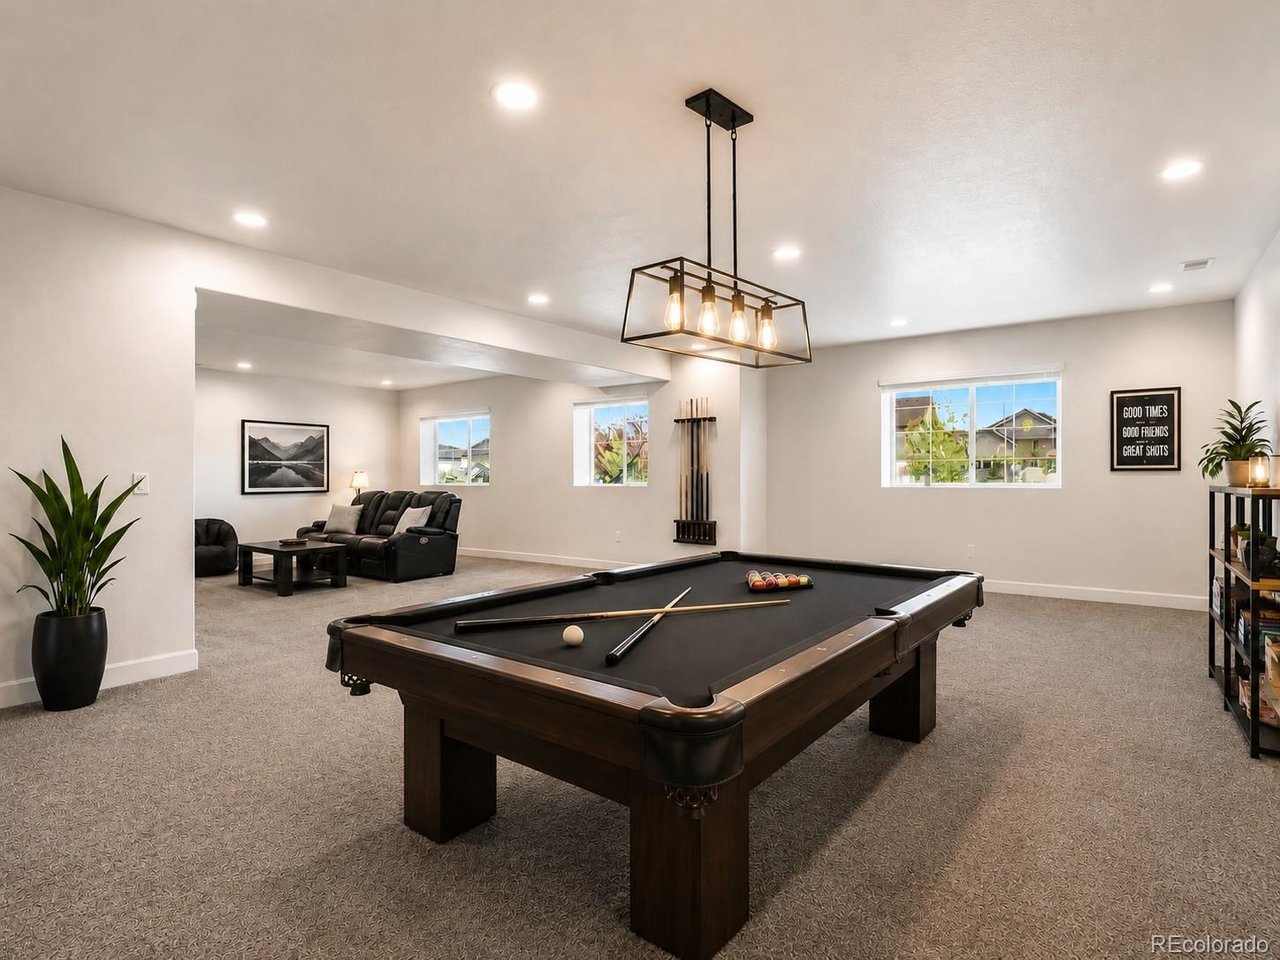
Back on the Market! Appraised for substantially more than the current list price in June. Why pay to finish a basement later when it's already done for you? In a market where ranch homes with finished basements are highly sought after and increasingly difficult to find at this price, this home delivers exceptional value from day one. This move-in ready ranch home in Serenity Ridge delivers with a completely finished basement, flexible living space, and a bright, open layout filled with natural light. The main level features new LVP flooring, spacious living areas, and a dedicated home office ideal for remote work. study or library. The kitchen is designed for everyday living and entertaining with a gas cooktop, stainless steel appliances, center island, pantry, and seamless flow into the living spaces. Your primary suite offers a walk in closet and large soaking tub, while two additional bedrooms share a full bath. Main floor laundry and an attached two car garage add convenience. The fully finished basement expands the home's functionality with a fourth bedroom, downstairs bathroom, built in surround sound, and a large, well lit flex space perfect for a family room, game room, home gym, play area, or media room. Abundant storage includes two oversized storage rooms and a utility/workshop space. The drywalled two car garage includes a 220V outlet for EV charging and additional storage options. Enjoy outdoor living on the freshly painted deck with open views, lower level concrete patio, and fully fenced backyard with room for pets, play, or gardening. Perfectly located near Southlands shopping and dining, Aurora Reservoir, and E-470, offering easy access to recreation, amenities, and commuting throughout the Denver metro area. Sellers are offering a credit that may be used toward a rate buy-down and/or closing costs, making homeownership even more affordable.
Additional Information
- Interior Features
- Eat-In Kitchen, Open Floor Plan, Pantry, Bay Window, Walk-In Closet(s), Kitchen Island
- Exterior Features
- Balcony
- Taxes
- $5,311
- HOA Fee
- $88
- Appliances
- Dishwasher, Washer, Dryer, Microwave, Disposal, Fire Alarm
- Heating
- Forced Air
- Air Conditioning
- Central Air, Ceiling Fan(s)
- Levels
- One
- Roof
- Composition
- Parking Features
- Attached
- Garage Spaces
- 2
- School District
- Cherry Creek 5
- Elementary School
- Woodland
- Middle School
- Fox Ridge
- High School
- Cherokee Trail
Mortgage Calculator
 The data relating to real estate for sale on this web site comes in part from Information and Real Estate Services, LLC under IRES Rules © Copyright IRES, and is provided for limited non-commercial use. Information is provided exclusively for consumers' personal use and may not be used for any purpose other than to identify prospective properties consumers may be interested in purchasing. Real estate listings held by other brokerage firms are included in this site and detailed information about them includes the name of the listing brokers. Listing broker has attempted to offer accurate data, but buyers are advised to confirm all items.
Information deemed reliable but not guaranteed by the MLS
Listing data last updated: