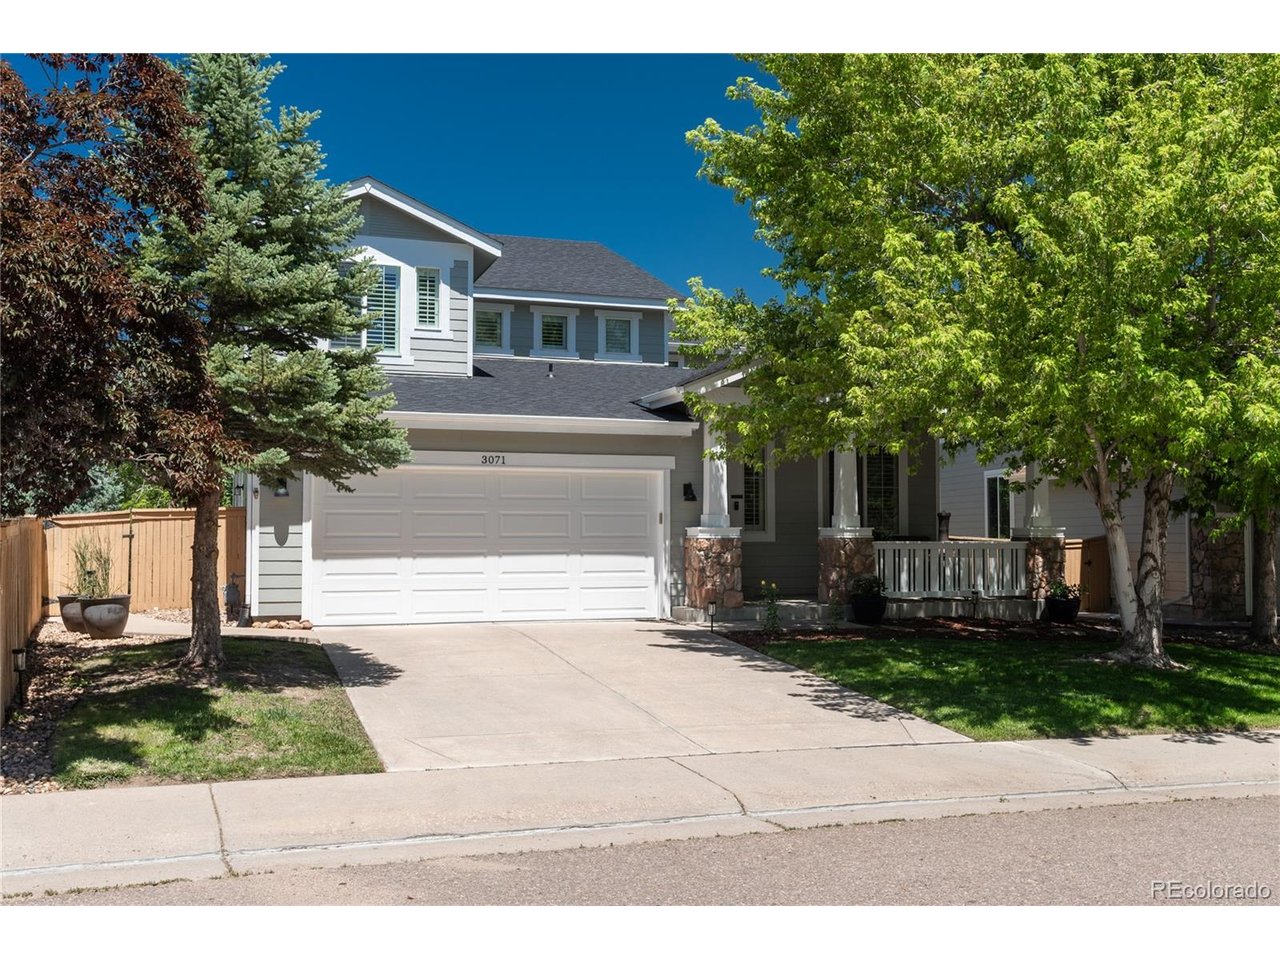
3071 Fox Sedge Ln, Highlands Ranch, CO 80126
- $825,000
- 4
- BD
- 3
- BA
- 2,678
- SqFt


Listing courtesy of Jackie Garcia.
info@jackiegarciarealtor.com,303-257-7788
- List Price
- $825,000
- Status
- PENDING
- Price Change
- ▼ $35,000 1788485019
- MLS#
- 6355514
- Subtype
- Residential
- Style
- Contemporary
- Year Built
- 2004
- Bedrooms
- 4
- Bathrooms
- 3
- Full Baths
- 3
- Living Area
- 2,678
- Acres
- 0.18
- Subdivision
- Firelight
- Neighborhood
- Metro24/DHL
- MLS Area Major
- Metro Denver
Property Description
NEW PRICE! INCREDIBLE OPPORTUNITY! Beautiful Shea Home Primrose model in a prime location! Just steps from the elementary school, parks, and trails, this stunning home offers the perfect blend of comfort, style, and convenience. You'll immediately appreciate the newly refinished hardwood floors on the main level, plantation shutters, and an inviting open floor plan designed for both everyday living and entertaining. The spacious primary suite is a true retreat, featuring a cozy fireplace, private balcony, and a large walk-in closet. Upstairs, you'll find two secondary bedrooms, large full bath and a convenient upper-level laundry room. The main level offers a study, open 2- story dining area, family room, main level guest suite and full bath, creating a functional and family-friendly layout. Beautiful granite counter-tops throughout. Enjoy Colorado's beautiful weather with 5 outdoor living space areas- while the large unfinished walk-out basement offers endless possibilities to customize and expand to fit your lifestyle. Experience all that the desirable Firelight community in Highlands Ranch has to offer, including parks, trails, top-rated schools recreation centers, and easy access to shopping and dining. Newer roof installed in 2023. Welcome Home!
Additional Information
- Interior Features
- Open Floor Plan, Pantry, Walk-In Closet(s), Kitchen Island
- Exterior Features
- Sprinkler System, Balcony
- Taxes
- $5,790
- HOA Fee
- $176
- Property Description
- Contemporary
- Zoning
- PDU
- Appliances
- Self Cleaning Oven, Dishwasher, Refrigerator, Washer, Dryer, Microwave, Disposal, Fire Alarm
- Heating
- Forced Air, Humidity Control
- Air Conditioning
- Central Air, Ceiling Fan(s)
- Levels
- Two
- Roof
- Composition
- Parking Features
- Attached
- Garage Spaces
- 3
- School District
- Douglas County RE-1
- Elementary School
- Copper Mesa
- Middle School
- Mountain Ridge
- High School
- Mountain Vista
Mortgage Calculator
 The data relating to real estate for sale on this web site comes in part from Information and Real Estate Services, LLC under IRES Rules © Copyright IRES, and is provided for limited non-commercial use. Information is provided exclusively for consumers' personal use and may not be used for any purpose other than to identify prospective properties consumers may be interested in purchasing. Real estate listings held by other brokerage firms are included in this site and detailed information about them includes the name of the listing brokers. Listing broker has attempted to offer accurate data, but buyers are advised to confirm all items.
Information deemed reliable but not guaranteed by the MLS
Listing data last updated: