8985 Chalk Creek Pl, Littleton, CO 80125
- $1,174,000
- 6
- BD
- 4
- BA
- 4,828
- SqFt




Listing courtesy of Sarah Craner.
sarahcraner@hotmail.com,303-564-6927
- List Price
- $1,174,000
- Status
- ACTIVE
- Price Change
- ▼ $1,000 1786760814
- MLS#
- 6335923
- Subtype
- Residential
- Year Built
- 2022
- Bedrooms
- 6
- Bathrooms
- 4
- Full Baths
- 3
- Half Baths
- 1
- Living Area
- 4,828
- Acres
- 0.19
- Subdivision
- Sterling Ranch
- Neighborhood
- Metro23/DCW
- MLS Area Major
- Metro Denver
Property Description
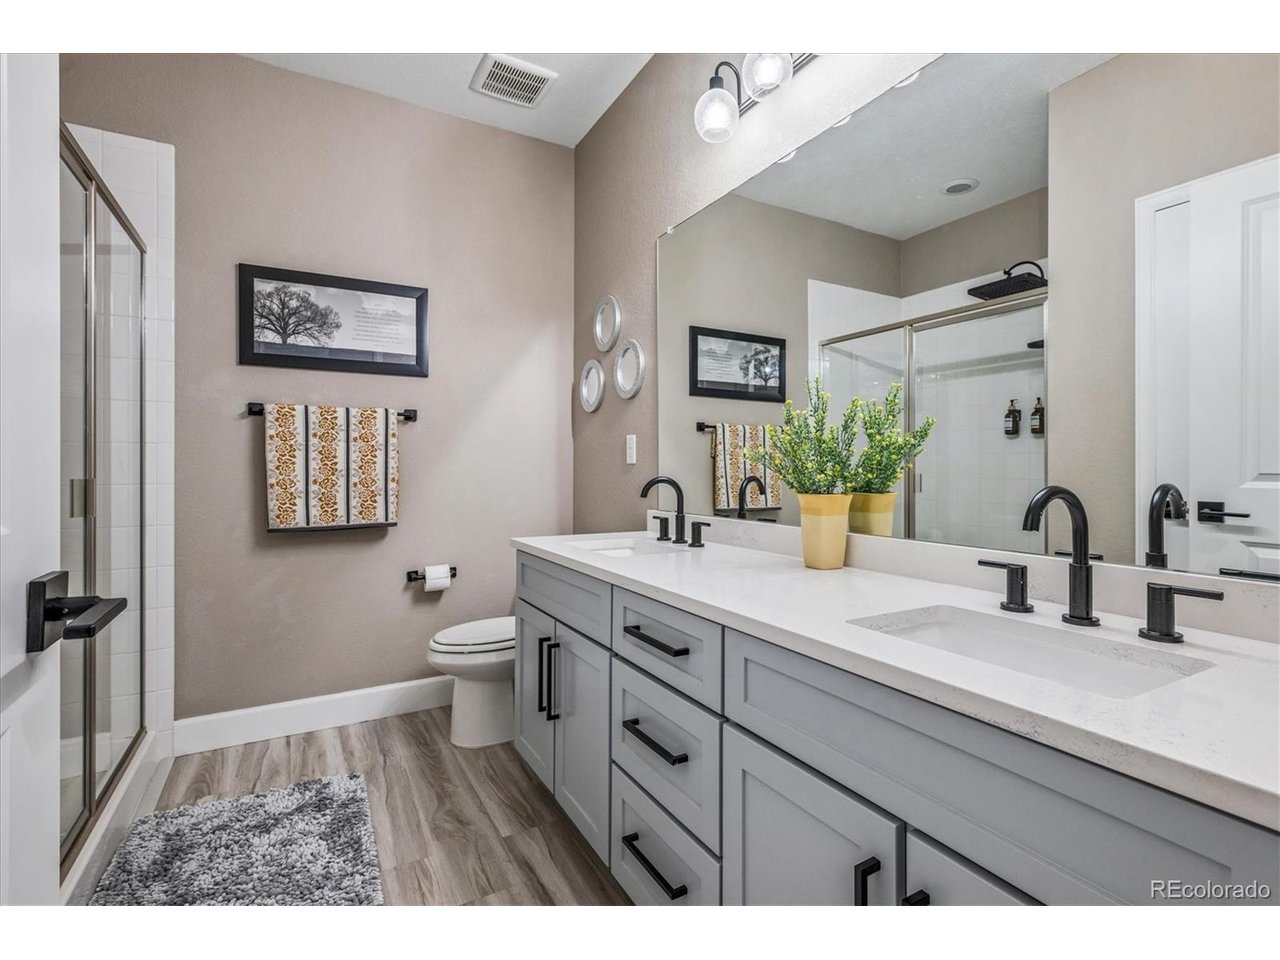
Seller is offering $10,000 concession toward buyer rate buydown!!! Welcome to a one-of-a-kind home where luxury, functionality & breathtaking Colorado scenery come together. Backing to open space with mountain views, this ranch-style home offers 6 bedrooms, 4 bathrooms, a dedicated office, & a fully finished garden-level basement designed to live like a second home. From the moment you step inside, you'll appreciate the luxury vinyl plank flooring, soaring ceilings, 8-foot doors, custom accent walls, & an abundance of natural light that fills every room. The open-concept is perfect for everyday living & entertaining, featuring a spacious great room, dining area, & an impressive kitchen with a large island, a newer induction range, custom pantry, & extended upper cabinetry providing exceptional storage. Step outside onto the deck & take in the incredible mountain views while overlooking the landscaped backyard, thoughtfully designed for outdoor entertaining & enjoying Colorado sunsets. Step into the primary suite featuring crown molding, a custom accent wall, & a spa-inspired ensuite with dual walk-in closets, a soaking tub, a walk-in shower with dual shower heads, & direct access to the laundry room. The fully finished garden-level basement offers incredible flexibility with its own kitchen featuring newer appliances, a second laundry room, spacious living area, full bedroom, & full bathroom. Two additional bonus rooms, currently used as a home gym & golf simulator, can easily become bedrooms 5 & 6, or whatever best suits your lifestyle. Whether you're accommodating multigenerational living, long-term guests, or simply looking for additional living space, this thoughtfully designed lower level offers the convenience of two homes in one. Completing the home is a 3-car garage with plenty of room for vehicles, outdoor gear, & your Colorado necessities. Rarely does a home combine luxury finishes, flexible living spaces, stunning views, & unmatched versatility like this.
Additional Information
- Interior Features
- Eat-In Kitchen, Vaulted/Cathedral Ceilings, Open Floor Plan, Pantry, Walk-In Closet(s), Kitchen Island
- Exterior Features
- Sprinkler System
- Taxes
- $12,128
- Appliances
- Double Oven, Dishwasher, Refrigerator, Washer, Dryer, Microwave, Disposal, Fire Alarm
- Heating
- Forced Air
- Air Conditioning
- Central Air, Ceiling Fan(s)
- Levels
- One
- Roof
- Composition
- Parking Features
- Attached
- Garage Spaces
- 3
- School District
- Douglas County RE-1
- Elementary School
- Roxborough
- Middle School
- Ranch View
- High School
- Thunderridge
- View
- Mountain(s)
Mortgage Calculator
 The data relating to real estate for sale on this web site comes in part from Information and Real Estate Services, LLC under IRES Rules © Copyright IRES, and is provided for limited non-commercial use. Information is provided exclusively for consumers' personal use and may not be used for any purpose other than to identify prospective properties consumers may be interested in purchasing. Real estate listings held by other brokerage firms are included in this site and detailed information about them includes the name of the listing brokers. Listing broker has attempted to offer accurate data, but buyers are advised to confirm all items.
Information deemed reliable but not guaranteed by the MLS
Listing data last updated: